glass cabin
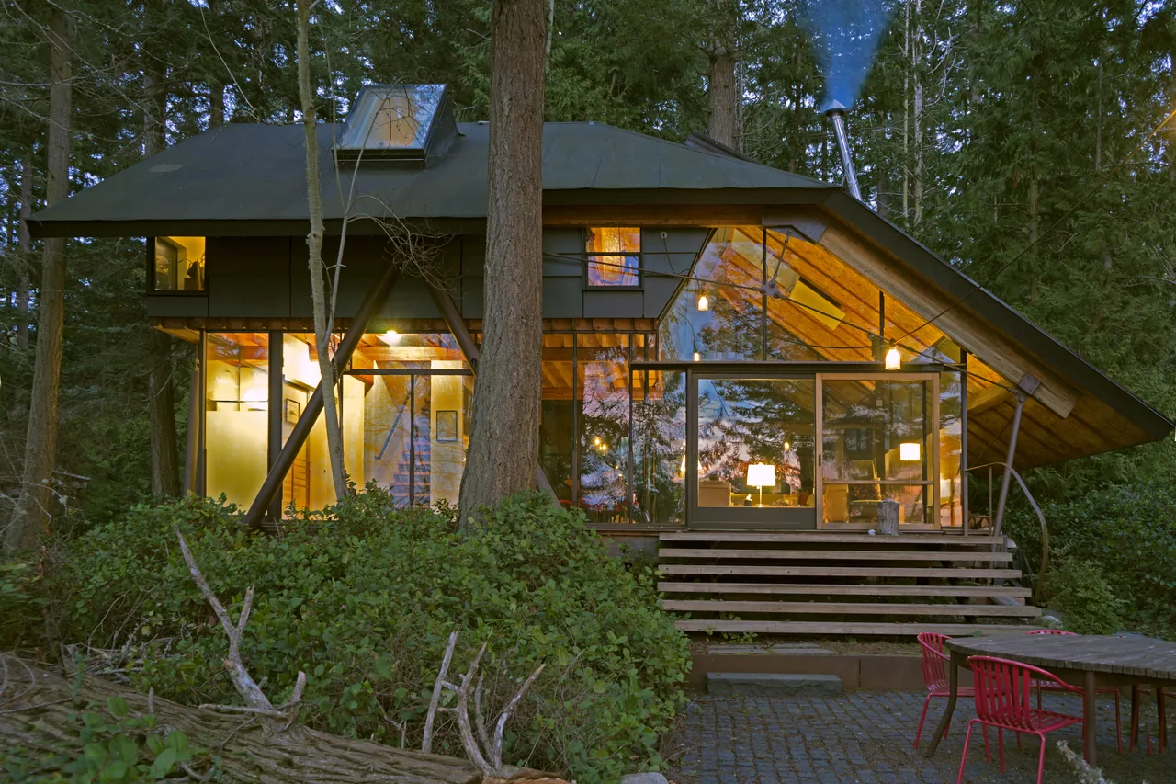
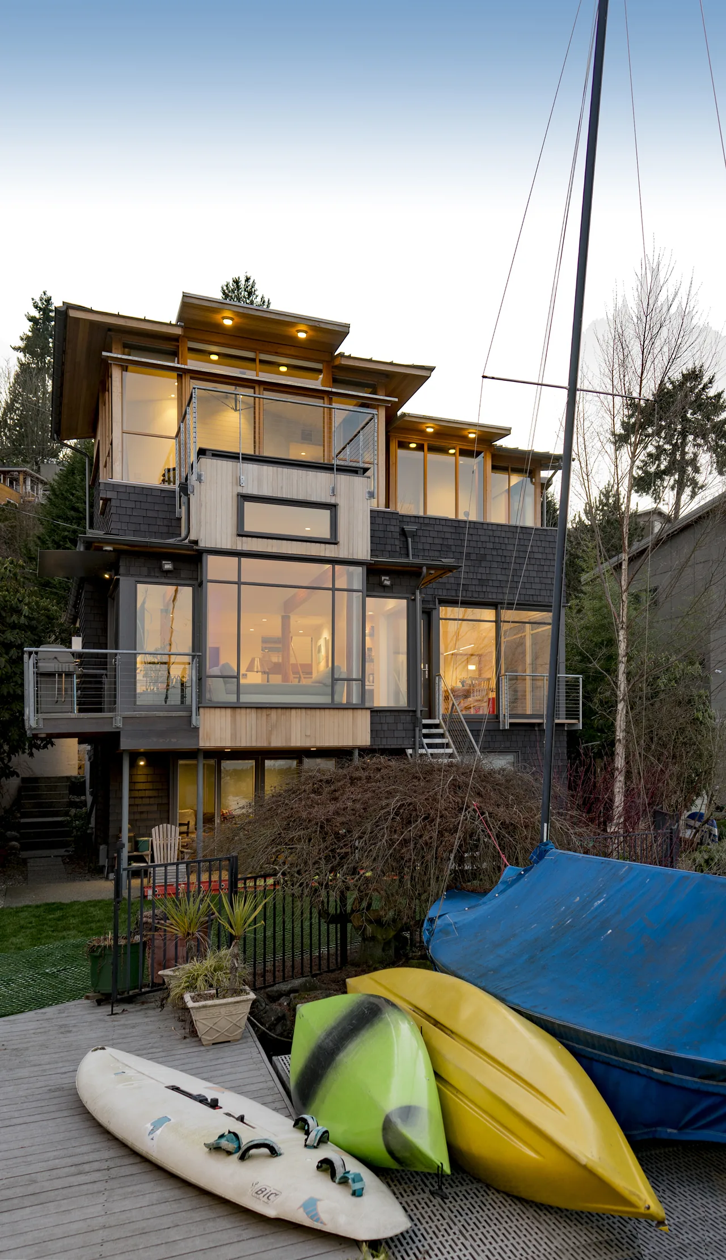
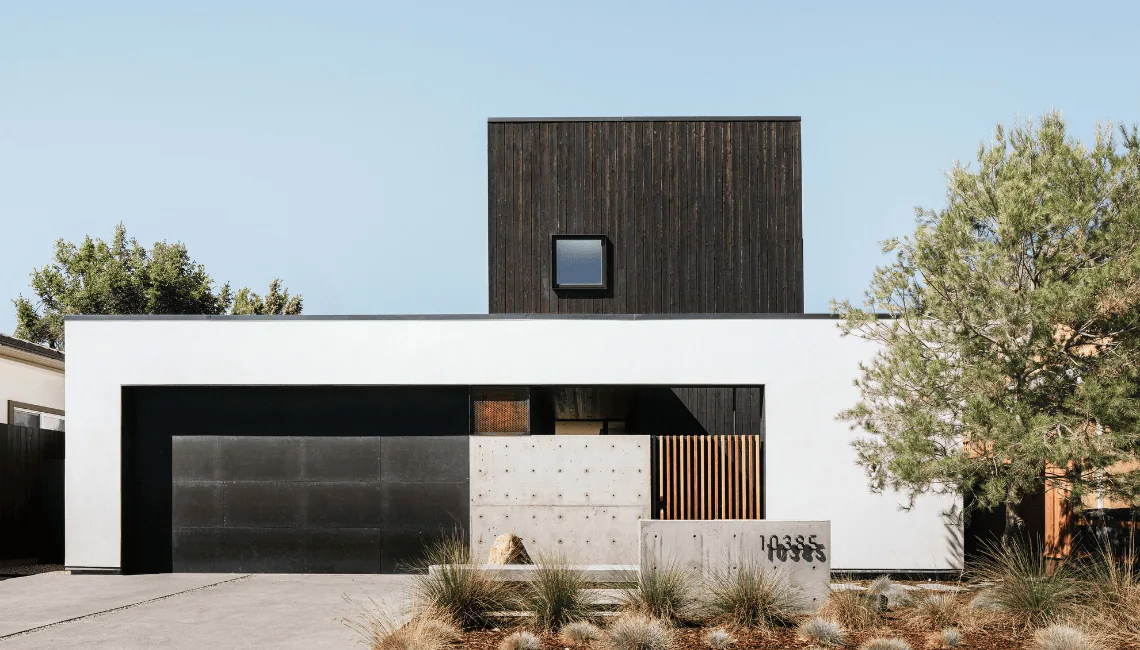
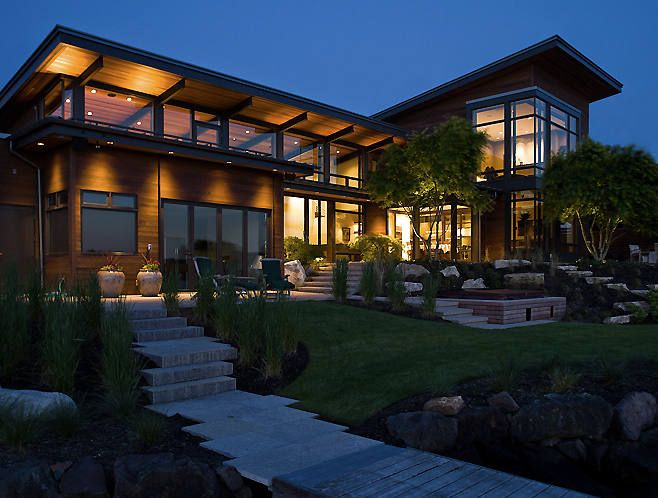
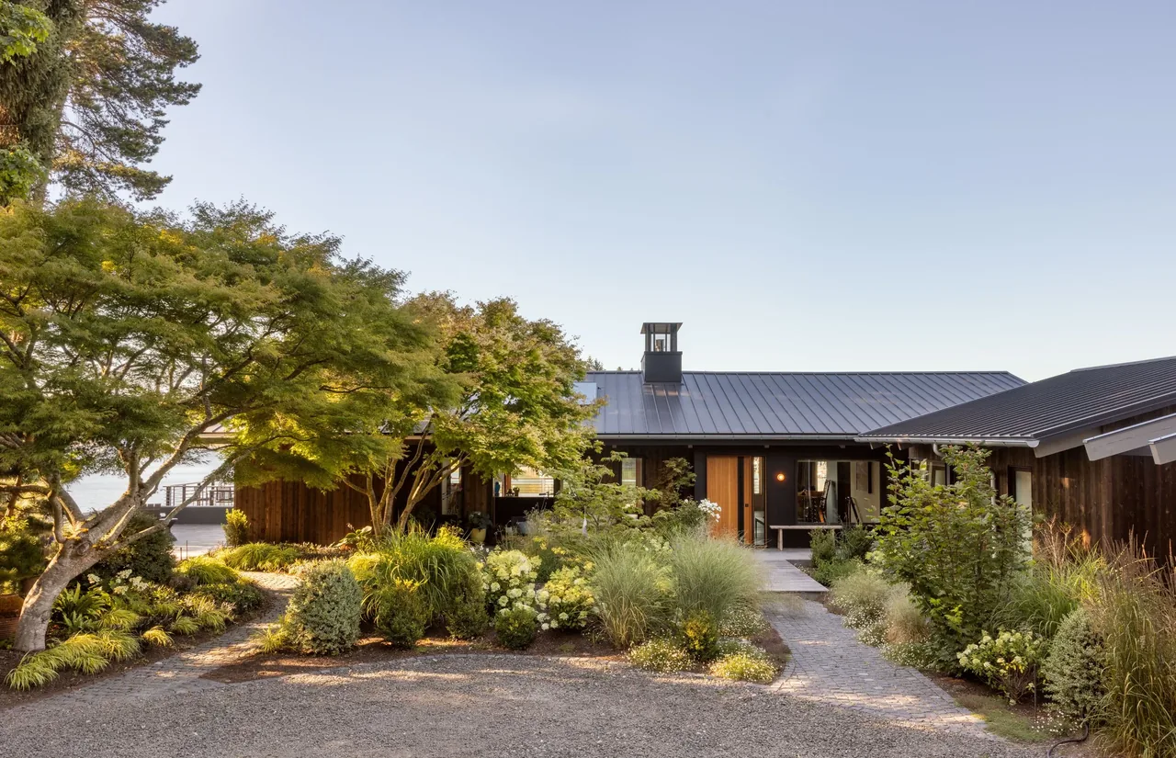
The glass cabin by zeroplus is situated within a wooded site in the Skagit Valley, where mature trees and undergrowth strongly influenced the design approach. The cabin’s footprint and setting were determined to conserve existing trees, shaping both its position and the structural systems supporting it. Minimal ecological disruption guided construction, leading to an open ground floor characterization that resolves lateral loads while remaining light and unobtrusive. Sleeping areas are contained beneath the roof structure, providing both enclosure and insulation, while the main living spaces open to views of the surrounding forest, high bank, and water.
- Architect
- zeroplus
- Images
- 8
- Style
- Contemporary, Modern
- Materials
- Blackened Steel, Glass, Tile, Wood
- Features
- Black Window Frames, Exposed Beams, Flat Roof, Floor-to-Ceiling Glass, Gable Roof
Answer a few questions an architect would ask, at your own pace, and see what a project like yours might cost. Nothing is sent until you review it.