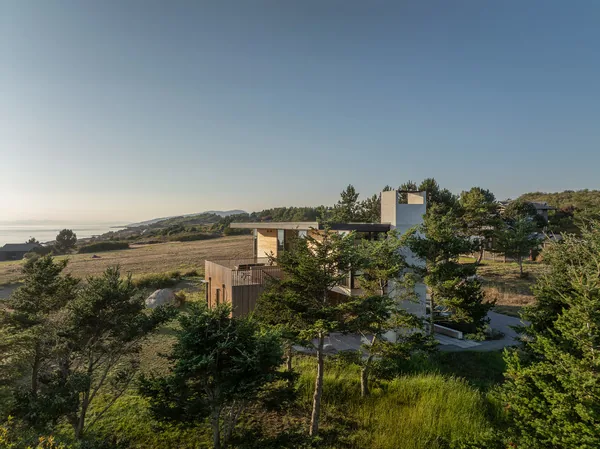
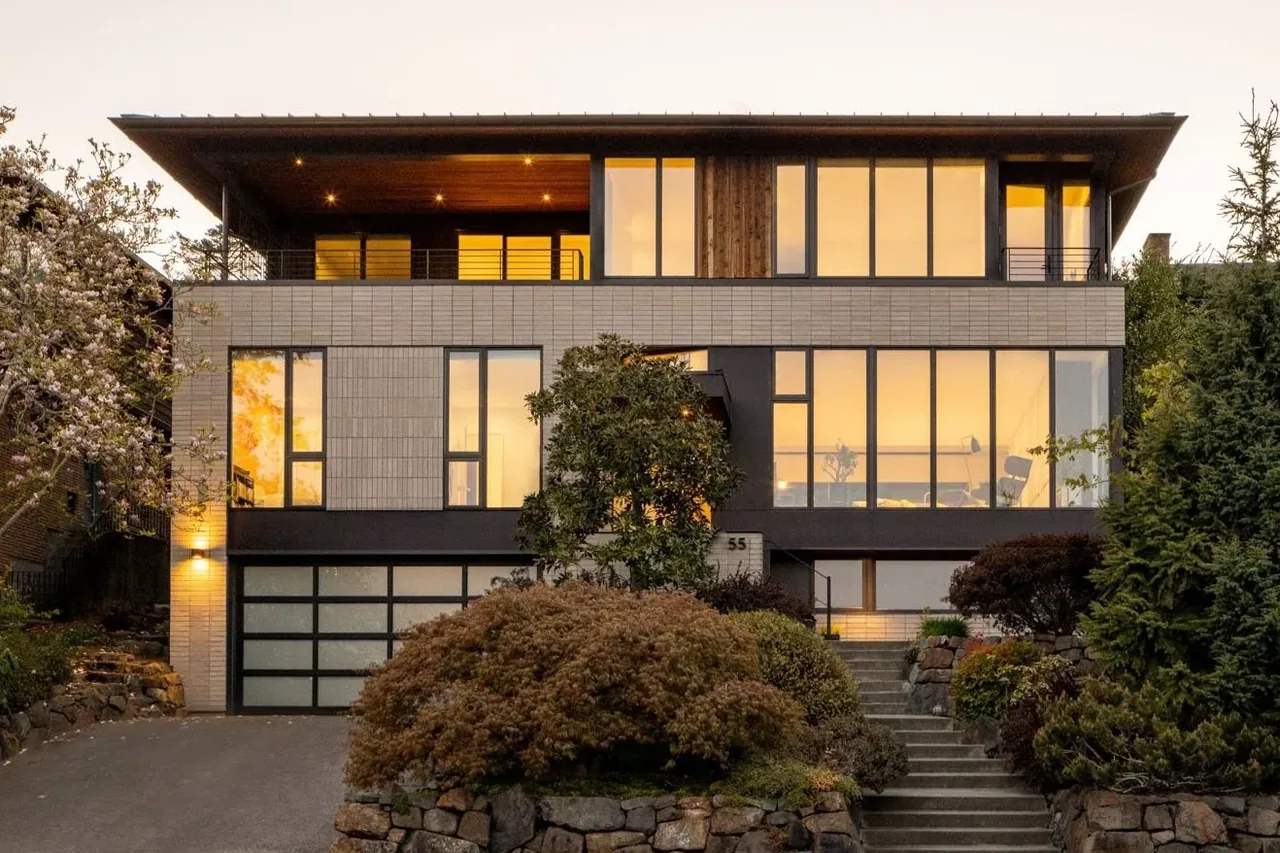
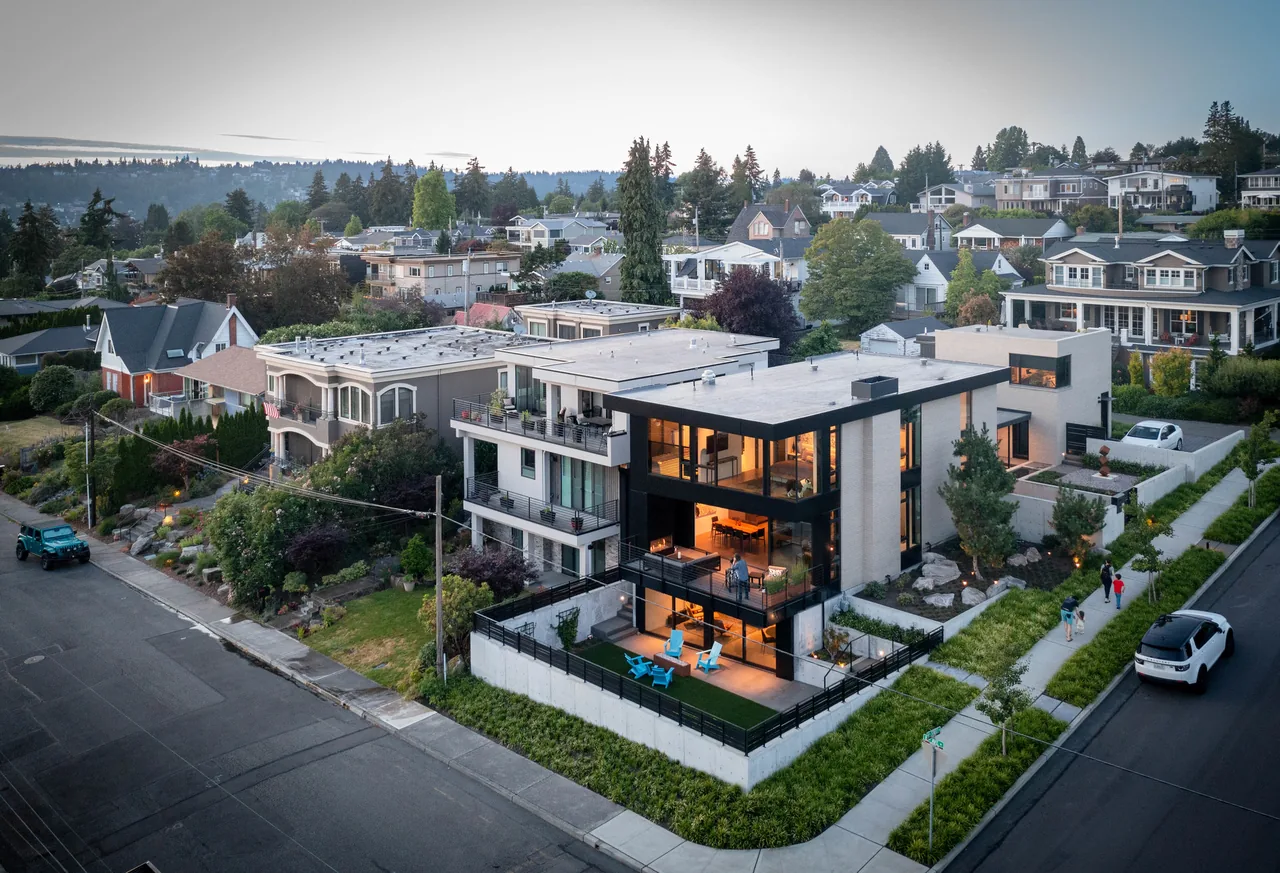
Light Reflected on Water
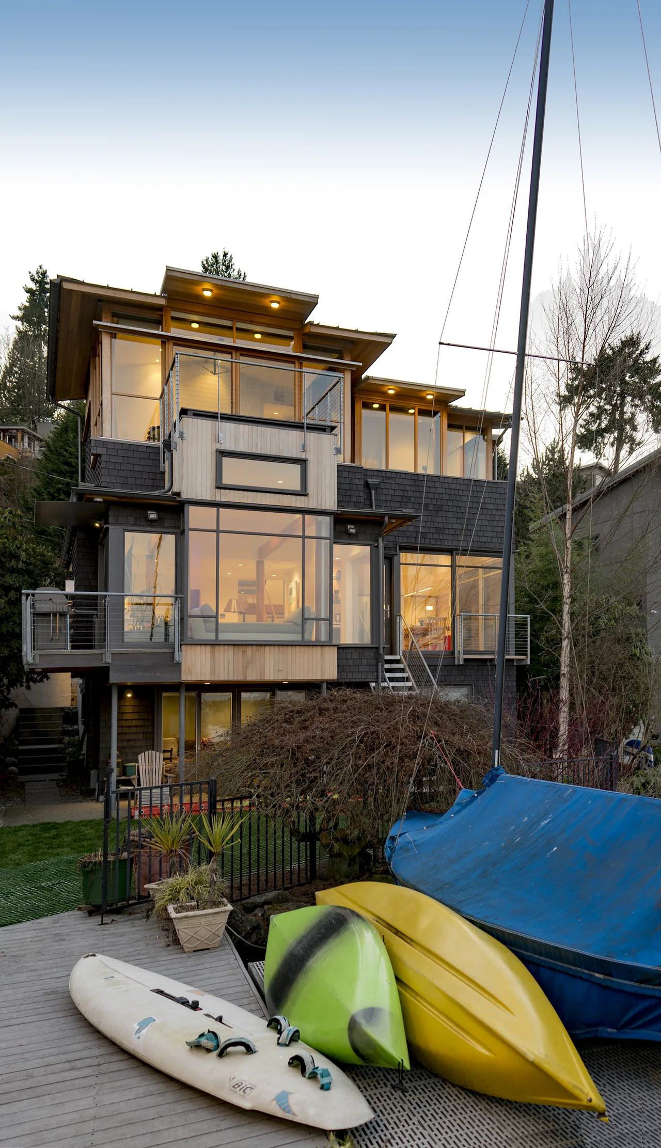
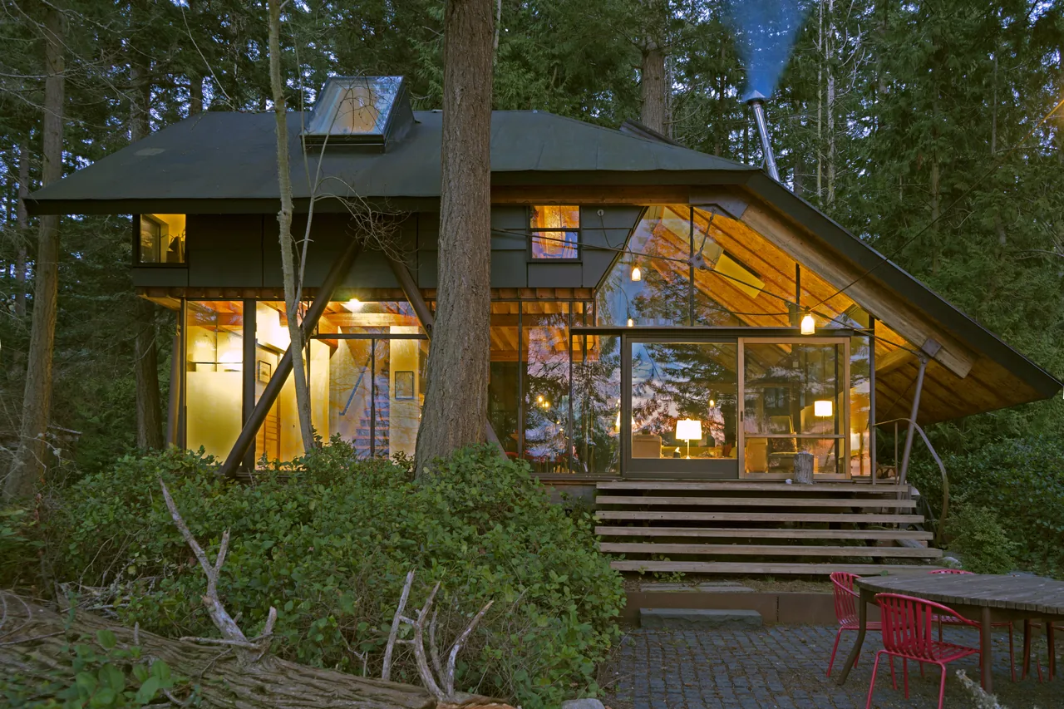
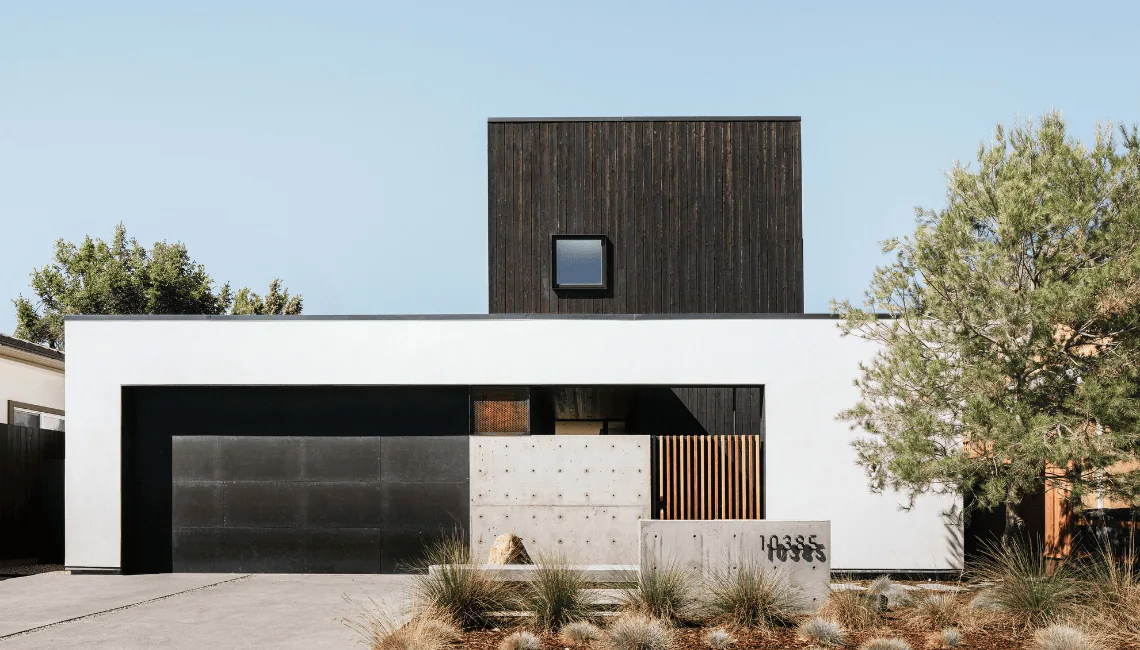
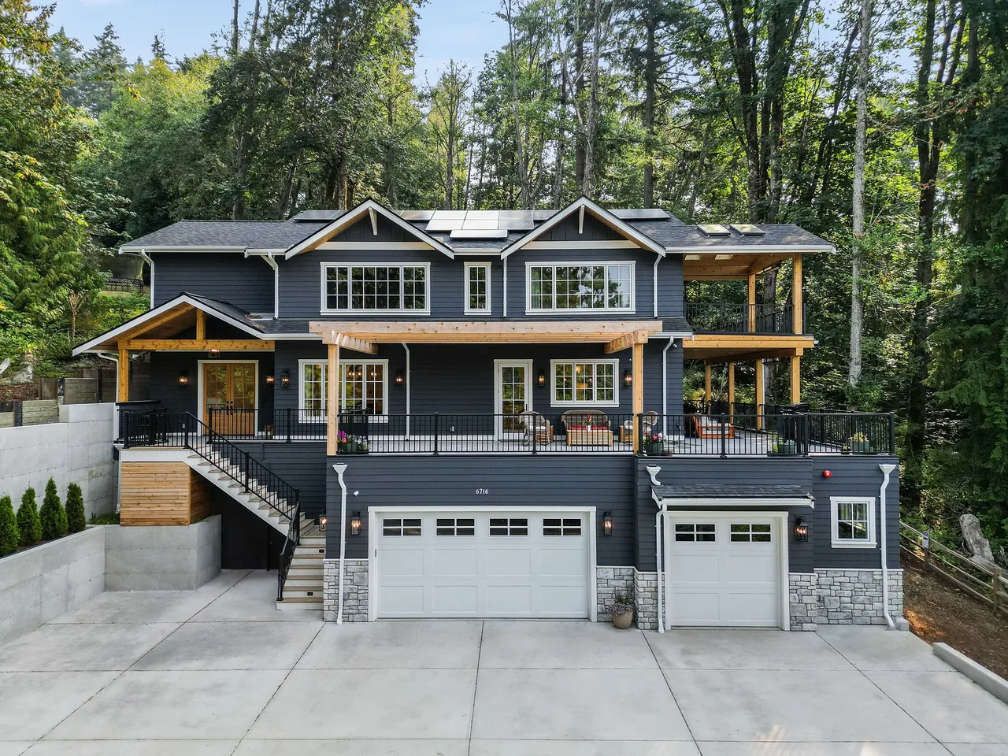
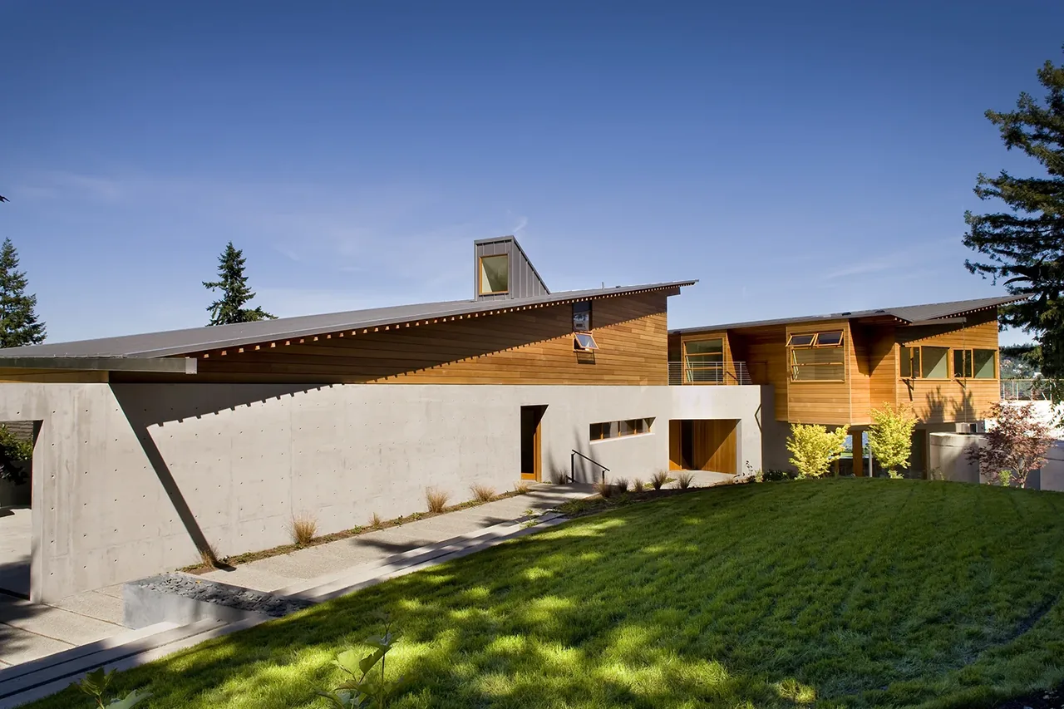
Light Reflected on Water is a remodel and expansion of an existing residence on the northern end of Lake Washington. Originally enlarged for a bachelor nearly twenty years prior, the house was revisited by zeroplus for new owners—a couple with two teenage daughters—who sought further reorganization and modernization. Site constraints, including shoreline setbacks and the irregularities of the previous footprint, dictated the project's spatial strategy and configuration. The design relocates the primary suite to a new upper level, conceived as a pavilion above the original structure. This move allowed the reshaping of the main floor living areas, including space for a piano as requested by the clients. Interior and exterior spaces now interlock through a series of connected rooms, decks, and a green roof that provides visual linkage between the master bedroom and office. Views toward the lake remain central, with the master suite and its deck oriented to capture the shifting reflective qualities of the water below.
- Architect
- zeroplus
- Images
- 9
- Style
- Contemporary, Modern
- Materials
- Aluminum, Cedar, Concrete, Glass, Shingle Siding
- Features
- Balcony, Covered Patio, Exposed Beams, Fireplace, Floating Stairs
Answer a few questions an architect would ask, at your own pace, and see what a project like yours might cost. Nothing is sent until you review it.