Kennedy Residence
Semple Brown Design — Denver, Colorado
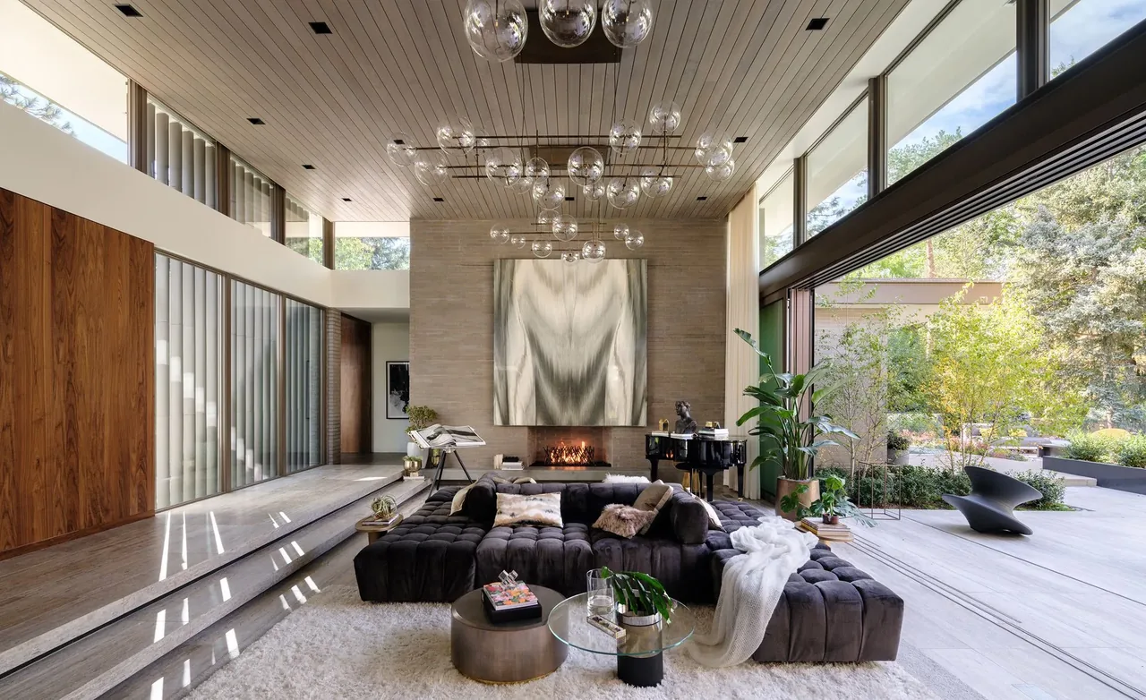
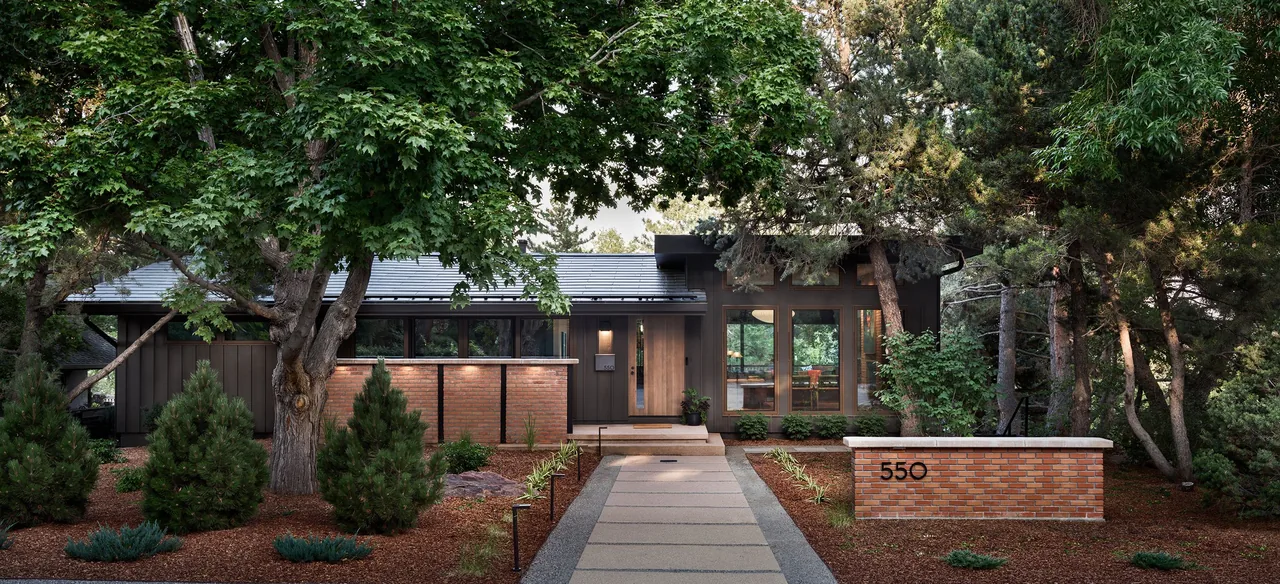
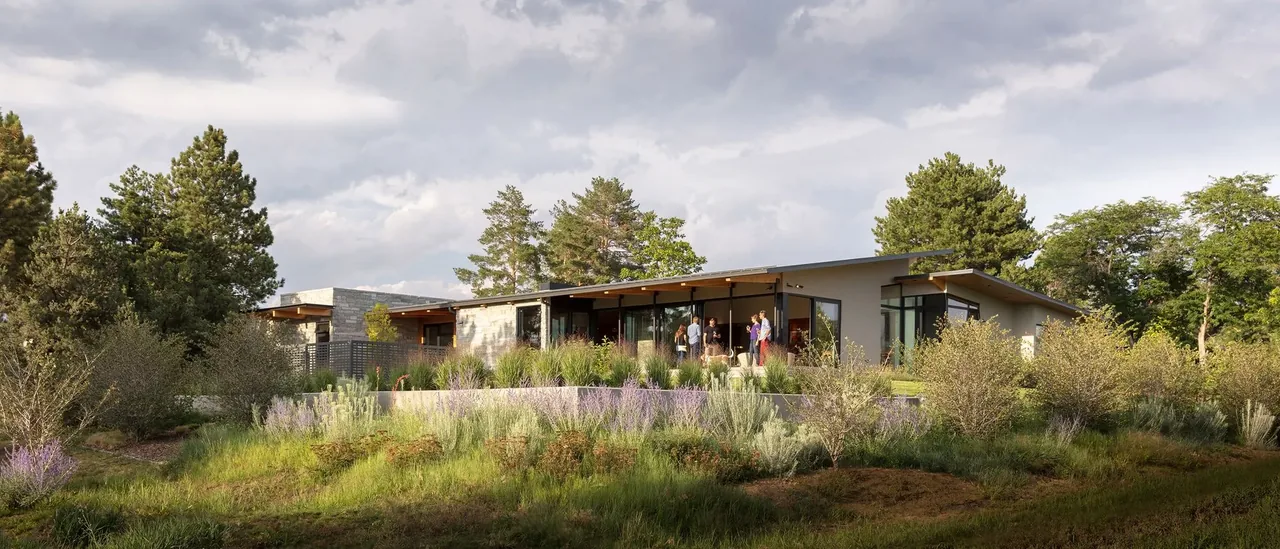
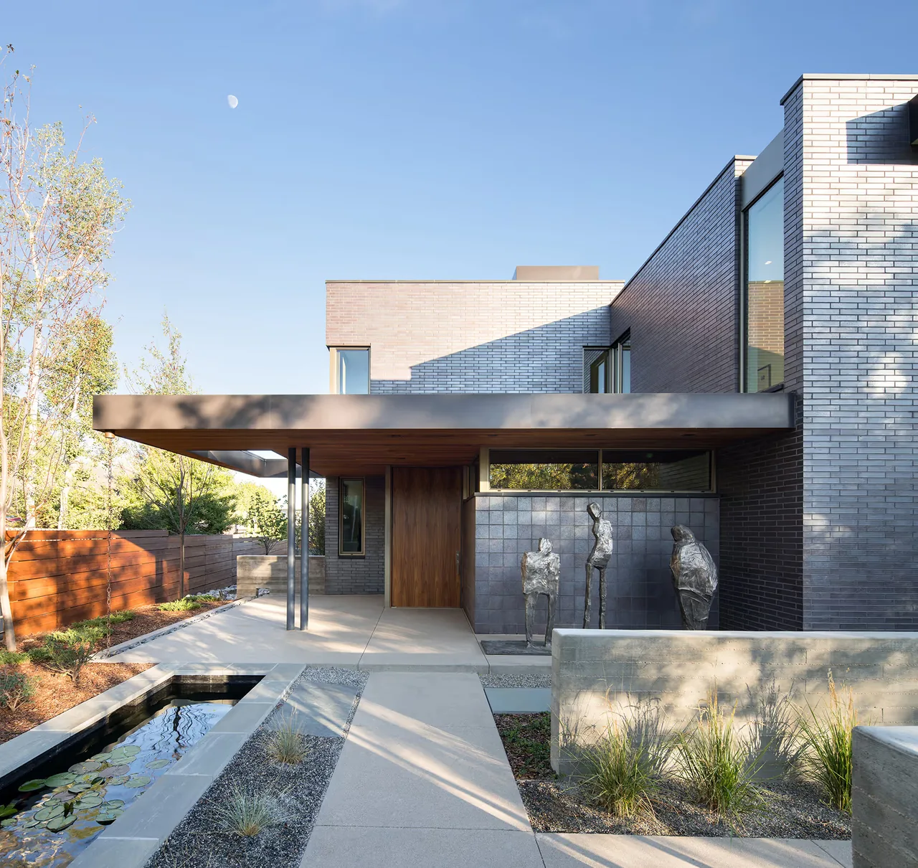
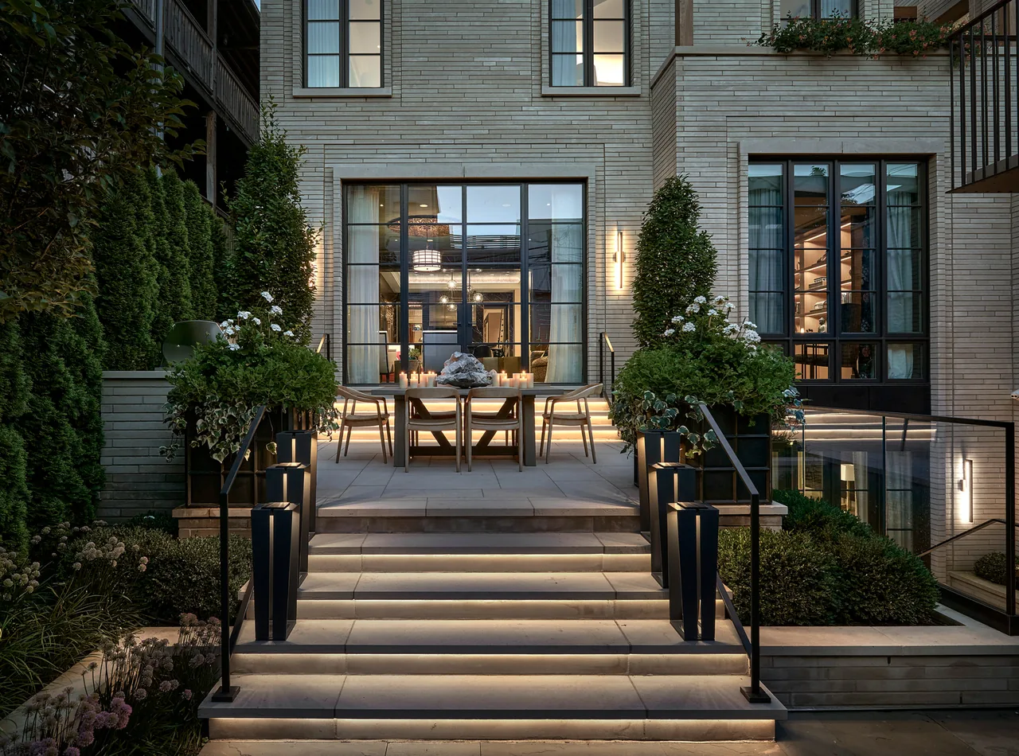
The Kennedy Residence in Denver, Colorado, designed by Semple Brown Design in collaboration with Studio D Design, responds to its neighborhood's context by opting for a horizontal roofline rather than the more typical pitched forms. The plan evolved from an idea generated by the owners, who suggested organizing the home's layout based on an arrangement of sugar packets—a concept developed into an L-shaped scheme that frames an outdoor space and leverages mature trees at the site’s edge and an open view to the sky. The program fits within local setback requirements and establishes a private outdoor room that links directly to the main living areas. The architectural language references mid-century modern design and is balanced with a more eclectic interior approach. Exterior walls are predominantly clad in champagne-hued brick with accents of chocolate-colored terra cotta, while a bourbon-painted steel fascia ties together the sweeping roof eaves. Interior and exterior boundaries are intentionally blurred with large sliding-stacking glass doors and continuous travertine flooring, allowing materials to flow between inside and out. A uniquely veined marble slab at the living room hearth acknowledges the clients’ previous residence.
- Architect
- Semple Brown Design
- Location
- Denver, Colorado · Denver architects
- Images
- 15
- Style
- Contemporary, Modern
- Materials
- Blackened Steel, Brass, Brick, Concrete, Glass
- Features
- Black Window Frames, Cantilever, Corner Windows, Courtyard, Fireplace
Answer a few questions an architect would ask, at your own pace, and see what a project like yours might cost. Nothing is sent until you review it.