Lakeside View
Uptic Studios — North Idaho, 2025
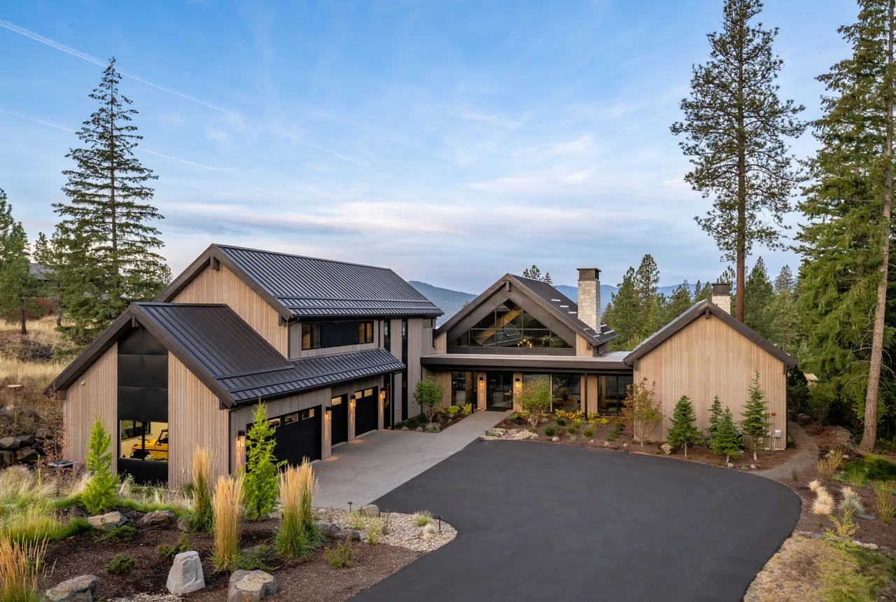
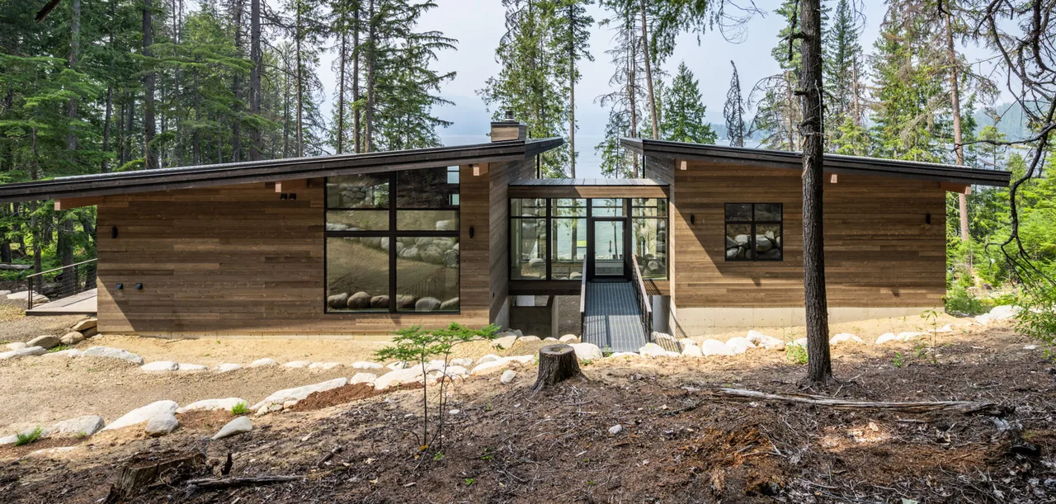
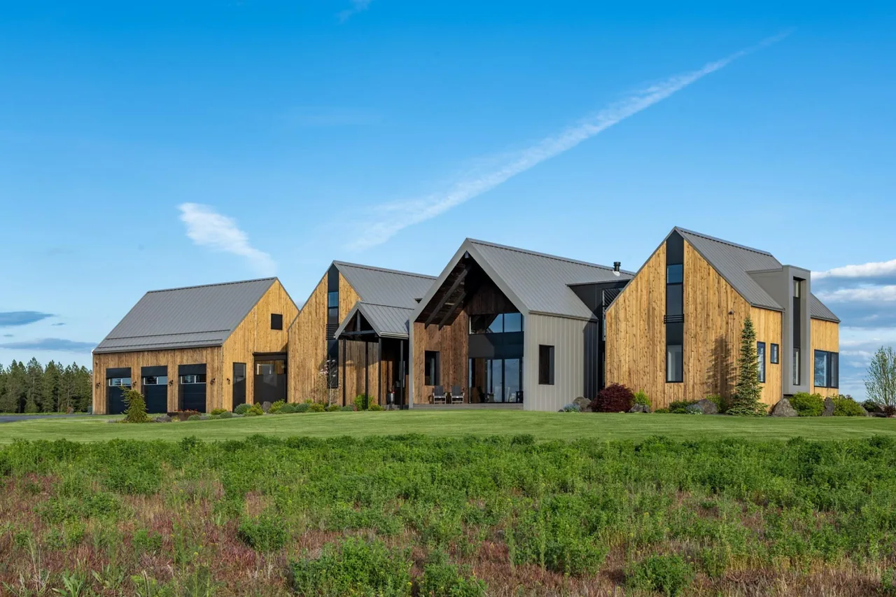
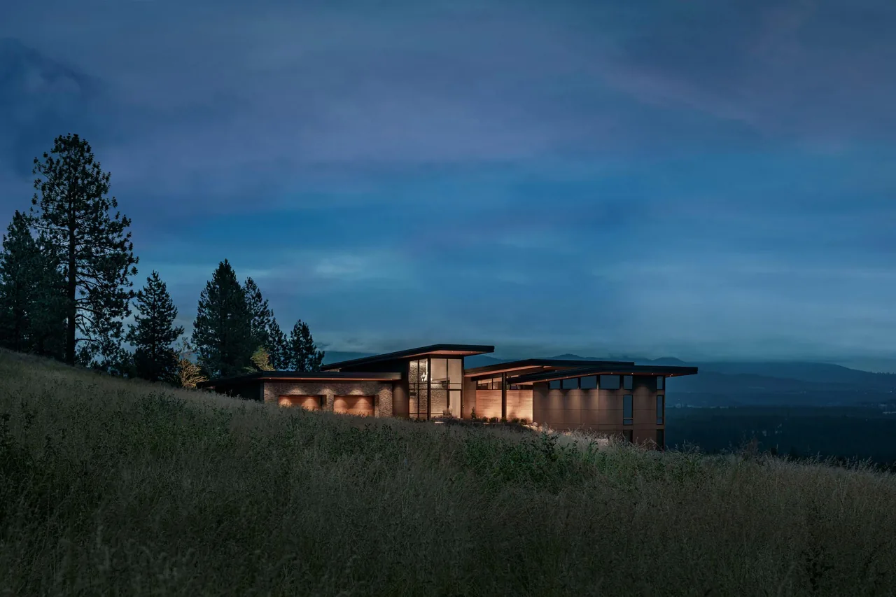
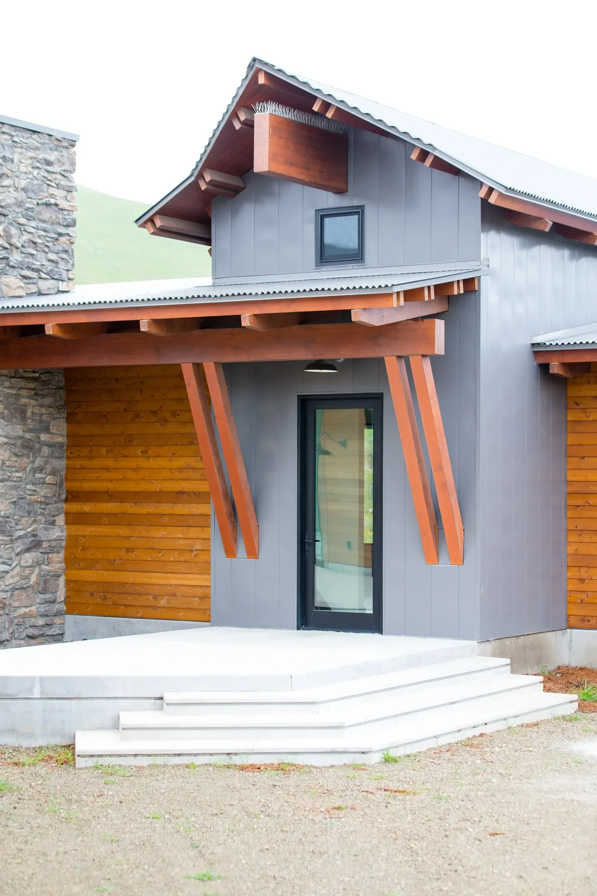
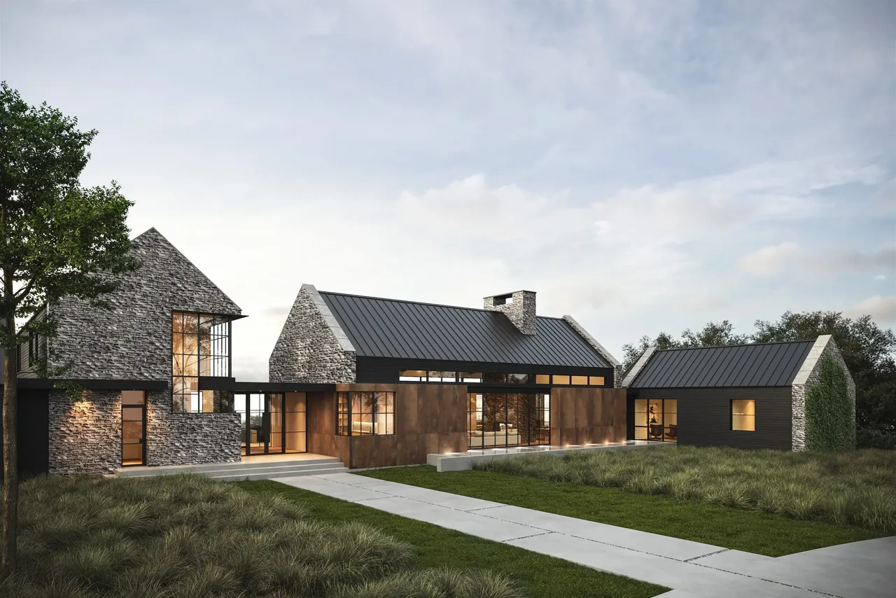
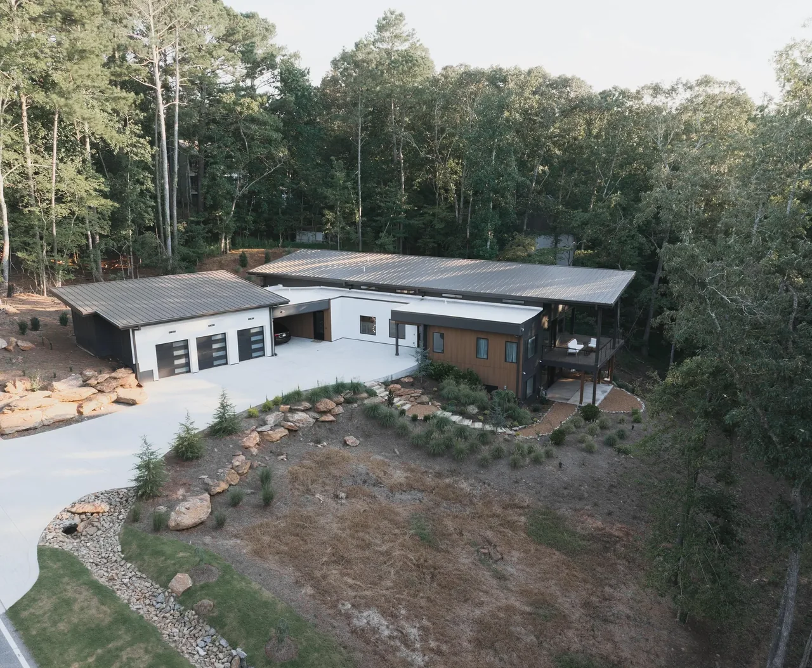
Lakeside View is a 7,200-square-foot residence in North Idaho, completed by Uptic Studios in 2025. Positioned above the lake and trees near Coeur d’Alene, the project was shaped by the topography of a hillside site and the intention to connect interior spaces with the surrounding landscape. A composition of interlocking gabled forms steps down the slope, clad in timber, stone, and dark metal that reference the subdued colors of the setting. The house is organized around a vaulted great room that opens to a broad covered deck for outdoor living and views toward the sunset. Expansive glazing frames the landscape and brings daylight deep into the plan. The lower level extends to a pool and spa terrace. Interiors feature warm wood ceilings, custom details, and a sculptural stair connecting floors. The layout accommodates both gathering and privacy, including five bedrooms, a bunkroom, and a series of communal areas.
- Architect
- Uptic Studios
- Location
- North Idaho · Seattle architects
- Year
- 2025
- Size
- 7,200 sq ft
- Images
- 6
- Style
- Modern
- Materials
- Glass, Standing-Seam Metal, Stone, Wood, Wood Siding
- Features
- Black Window Frames, Covered Patio, Floor-to-Ceiling Glass, Gable Roof, Pivot Door
Typical architect fee for a 7,200 sq ft new home here: $128,000 – $370,000Full services, Seattle-Tacoma-Bellevue, WA · BLS wage and Census construction data
Tell Uptic Studios about a project like this →Answer a few questions an architect would ask, at your own pace, and see what a project like yours might cost. Nothing is sent until you review it.