Acqua Vita, Longboat Key Bayfront Residence
CMSA Architects — Longboat Key, 2024
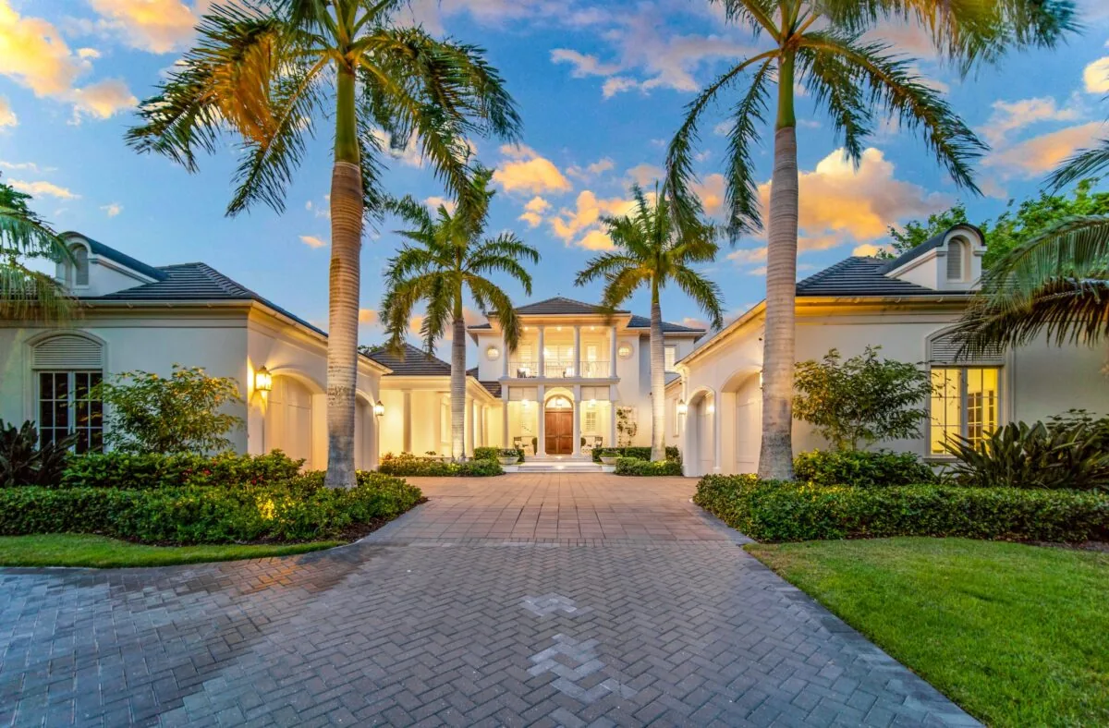
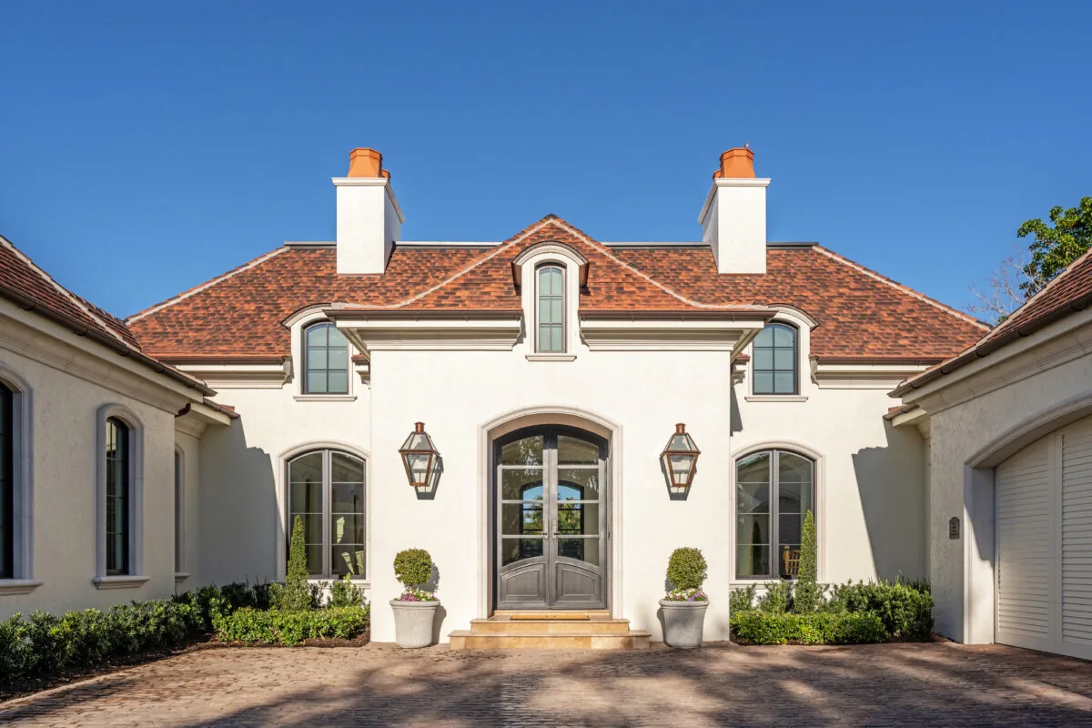
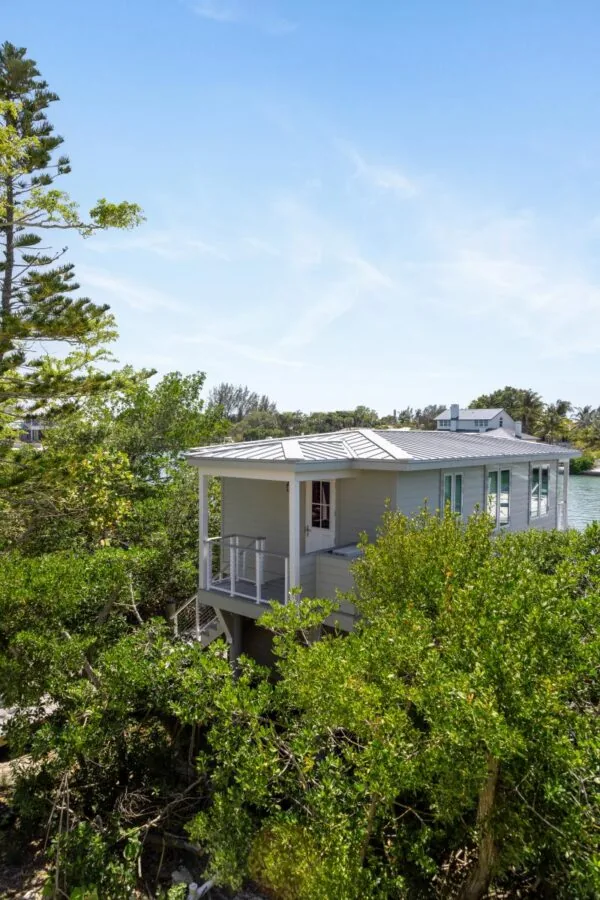
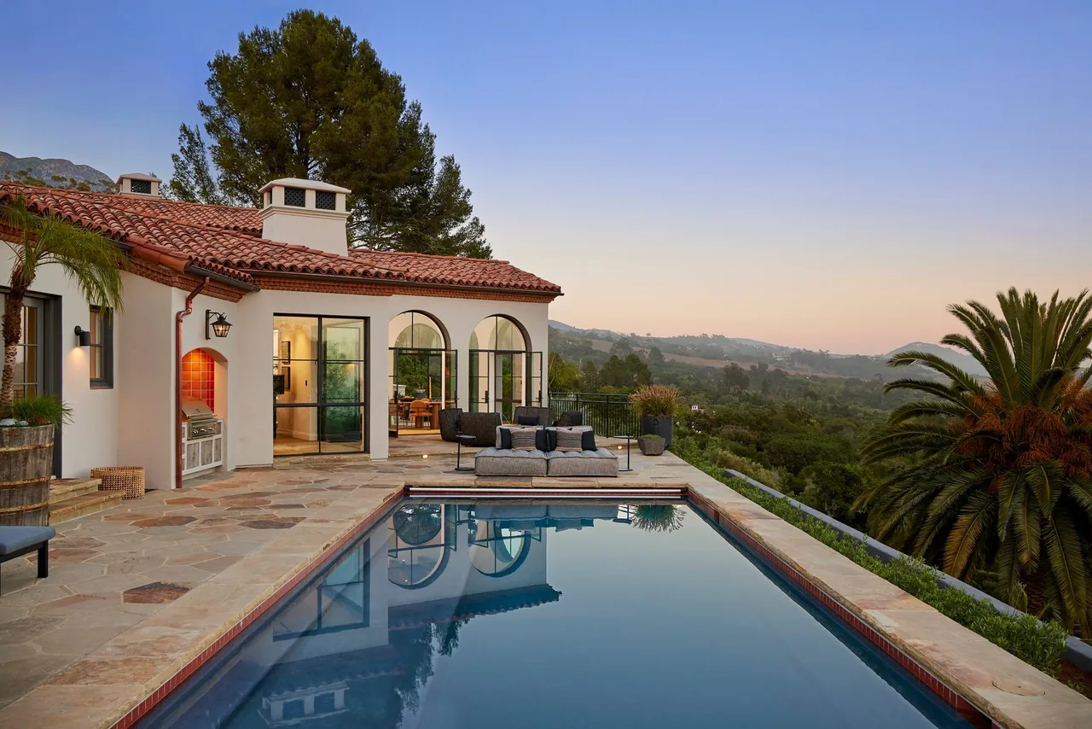
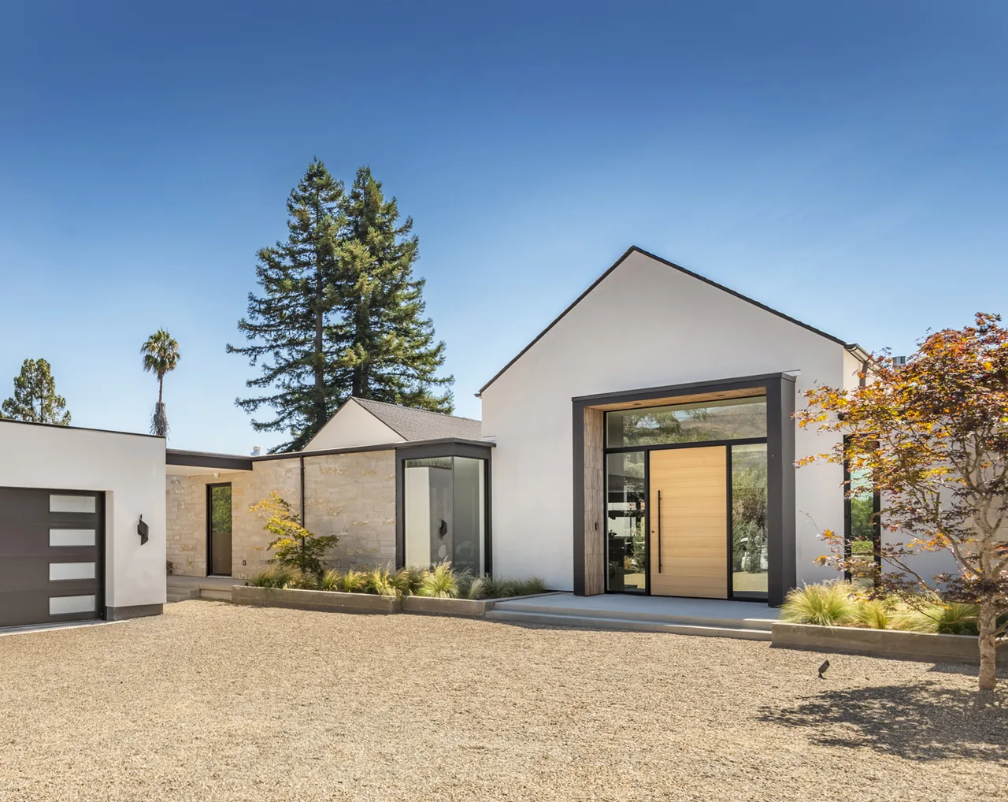
Acqua Vita, completed by CMSA Architects in 2024, is a residence on the bayfront of Longboat Key shaped by a brief that called for a contemporary interpretation of Georgian traditions. The waterfront site offered the opportunity to enhance views of Sarasota Bay and to connect interior living areas directly with outdoor spaces. The plan favors symmetry and clarity, expressed through a proportioned façade, columned entry, and custom millwork. Stucco finishes and classically informed detailing are paired with expansive glazing to maximize light and bay views. Outdoor terraces and a private pool extend the habitable area toward the shoreline. The interior features high ceilings, a neutral palette, and a layout intended for flexibility between daily living and formal entertaining. CMSA Architects worked with Perrone Construction to execute detailing in both traditional and contemporary modes.
- Architect
- CMSA Architects
- Location
- Longboat Key
- Year
- 2024
- Images
- 8
- Style
- Contemporary, Traditional
- Materials
- Glass, Linen, Stone, Stucco, Tile
- Features
- Built-In Shelving, Corner Windows, Courtyard, Covered Patio, Floor-to-Ceiling Glass
Cost out your own project and send it to CMSA Architects in a few clicks.