French Countryside
CMSA Architects — Bird Key, 2024
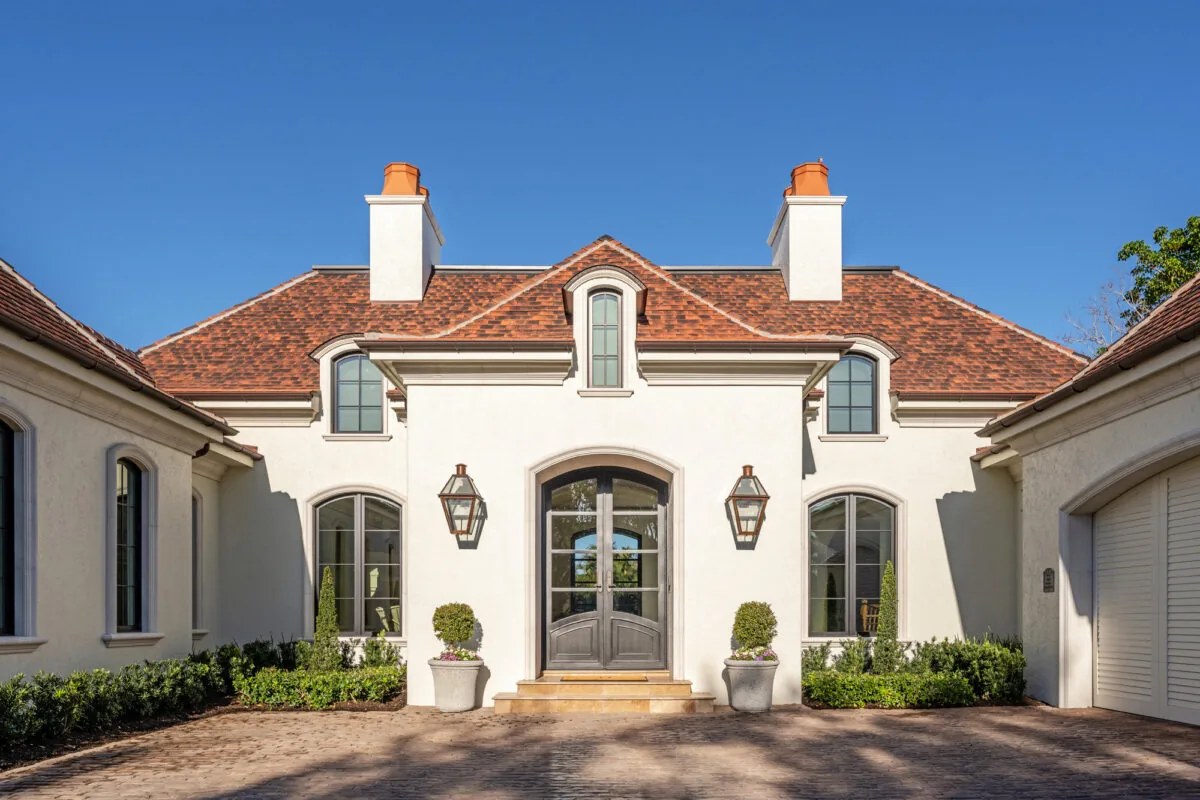
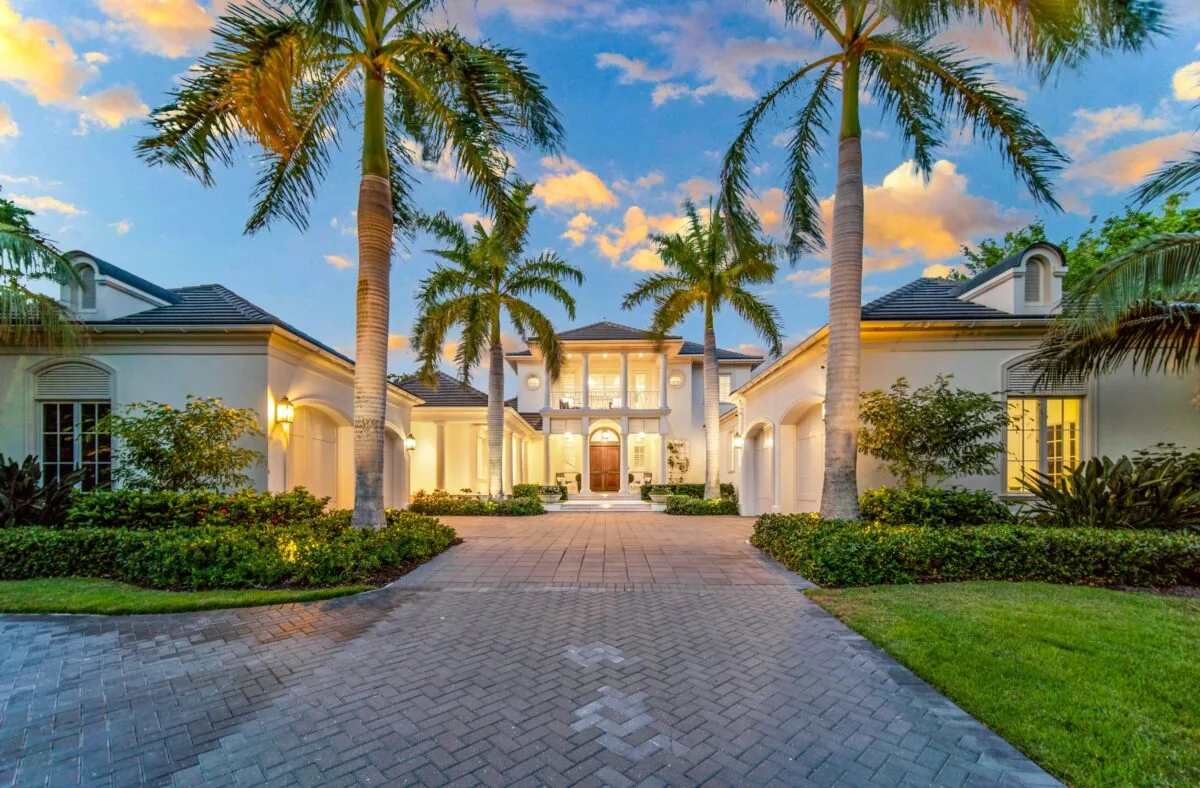
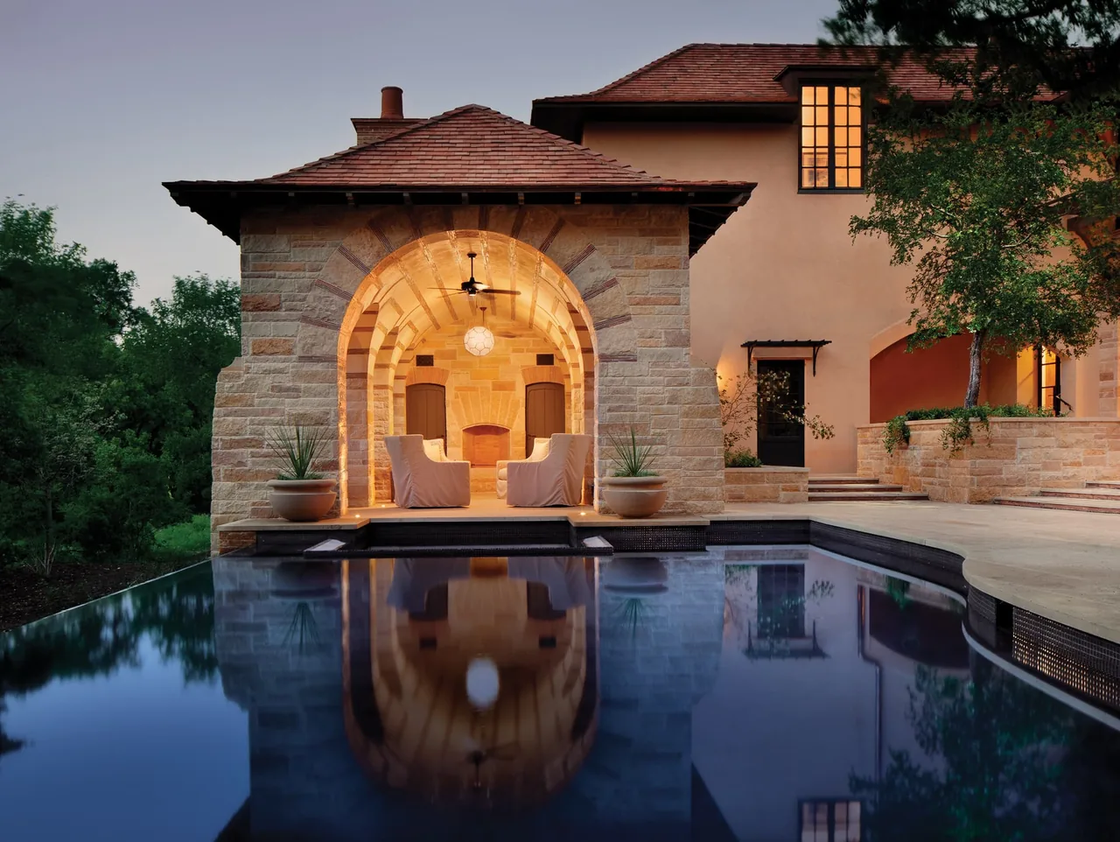
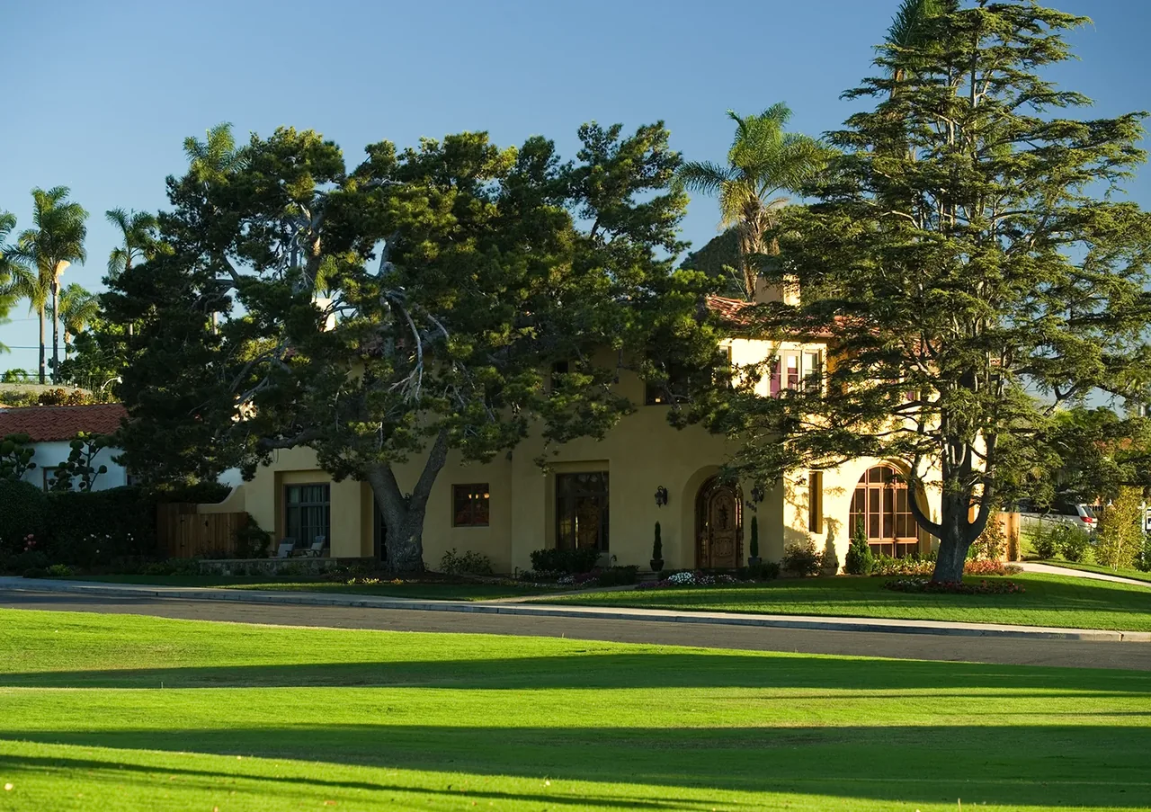
French Countryside is a single-family residence on Bird Key completed by CMSA Architects in 2024. The project brief was to create a home influenced by traditional French country architecture, adapted for a contemporary family and its Sarasota context. The site and program required spaces supportive of daily living and gatherings, while maintaining a distinct sense of craft and proportion. Design elements include in-line dormers, varied roof pitches, and chimneys with clay tile caps that reference rural French precedents. The structure features hand-selected roof tiles and stonework, emphasizing artisanal techniques and material authenticity. Interiors are characterized by vaulted ceilings, warm textures, and handcrafted finishes, aiming to balance traditional heritage with comfort and utility. Connections between indoor and outdoor areas were prioritized, integrating the residence with its landscaped surroundings and enabling both private family use and entertaining.
- Architect
- CMSA Architects
- Location
- Bird Key
- Year
- 2024
- Photography
- Nicholas Ferris Photography
- Images
- 8
- Style
- Traditional
- Materials
- Blackened Steel, Glass, Leather, Marble, Plaster
- Features
- Built-In Shelving, Corner Windows, Covered Patio, Exposed Beams, Fireplace
Cost out your own project and send it to CMSA Architects in a few clicks.