Spring Valley
Piché Architecture — Boulder, CO
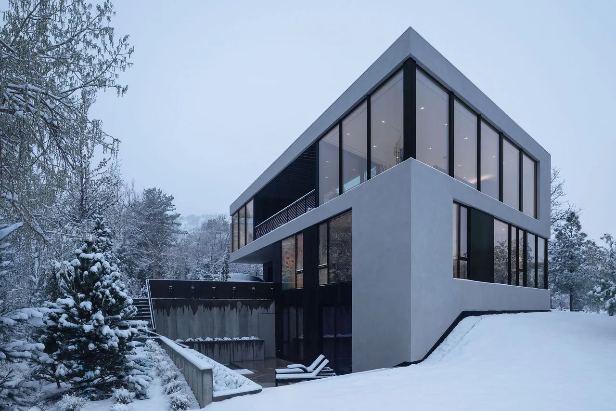
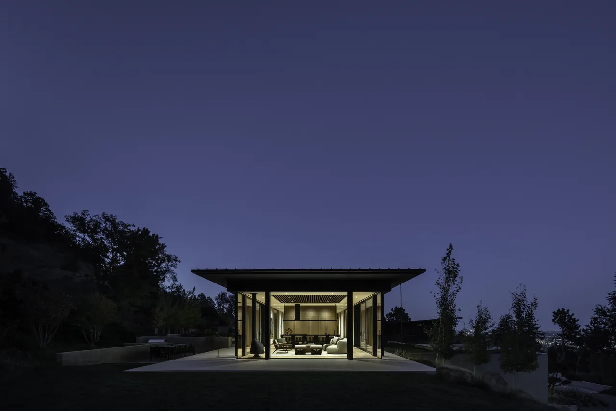
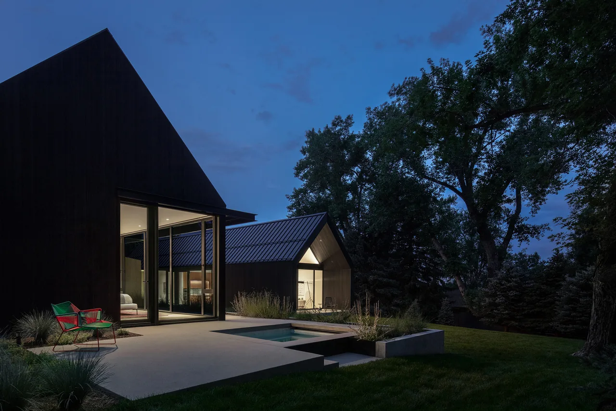
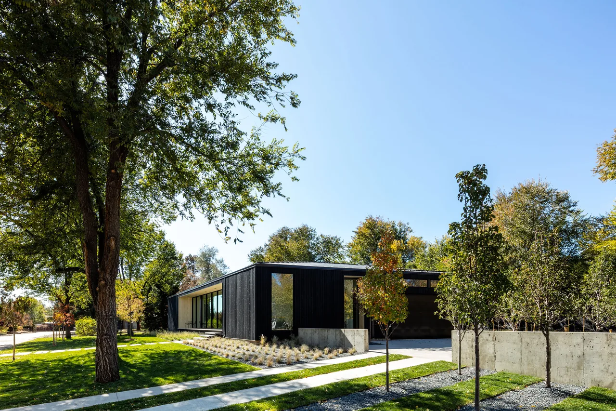
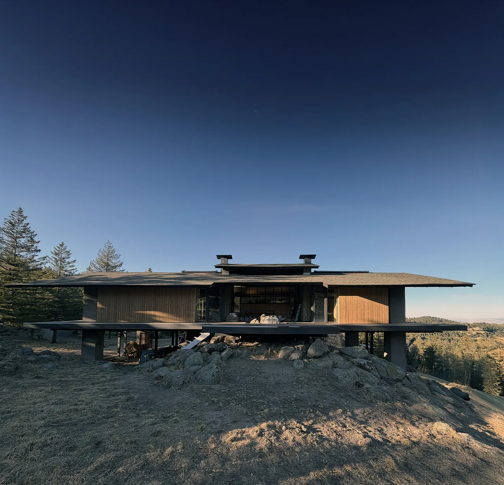
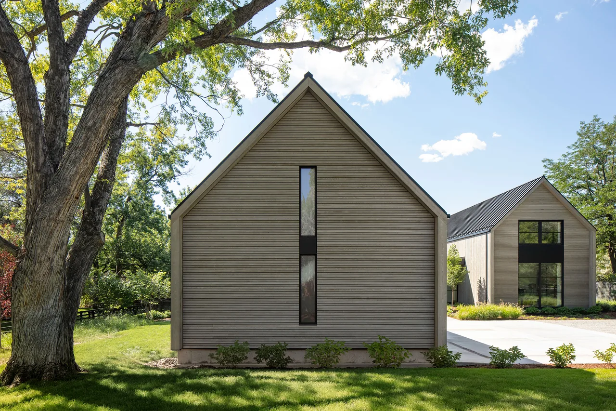
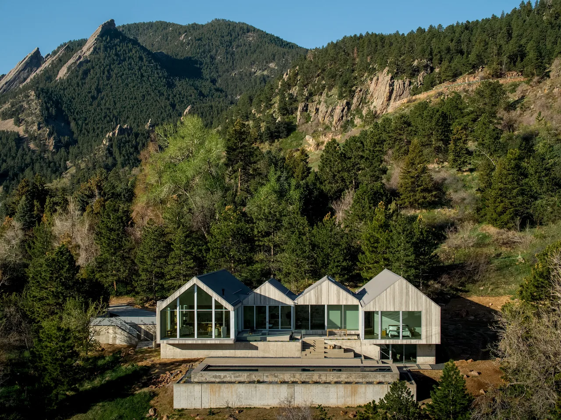
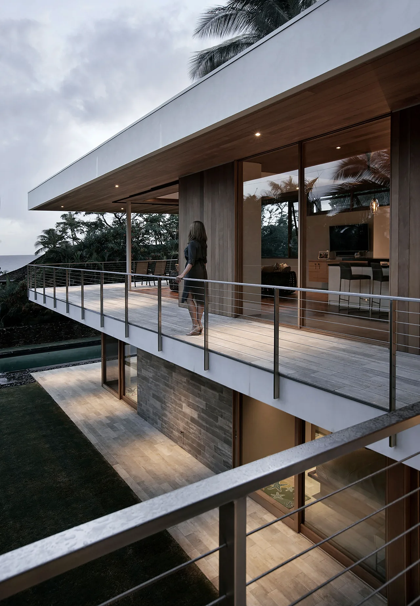
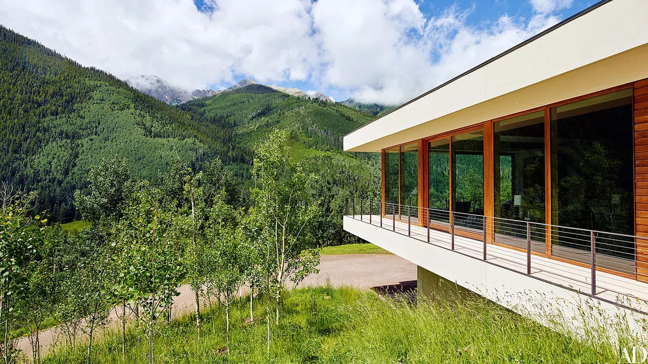
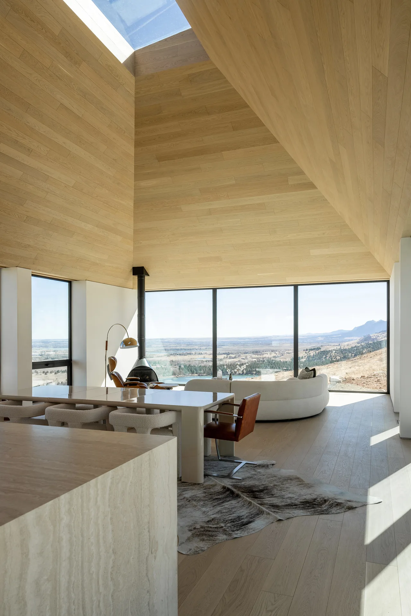
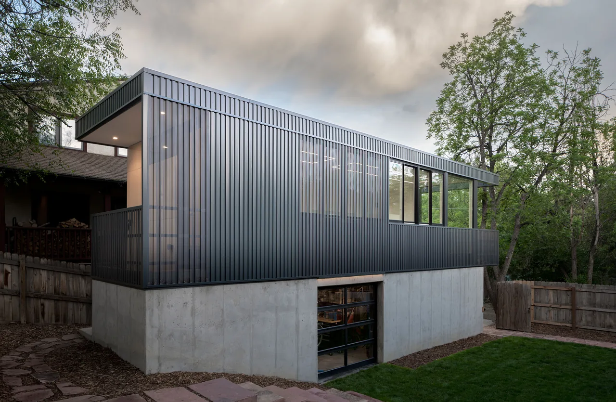
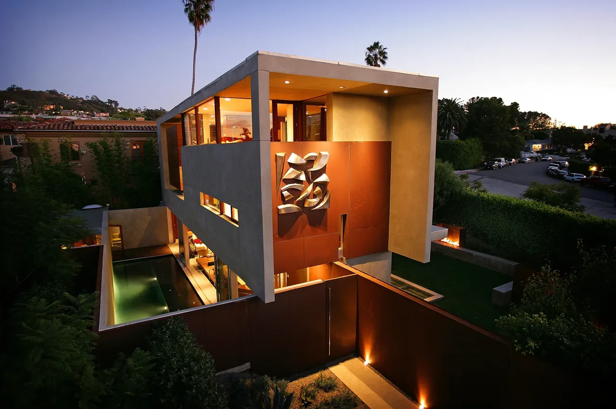
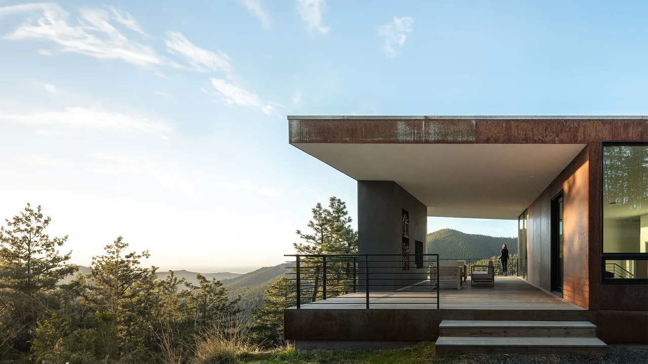
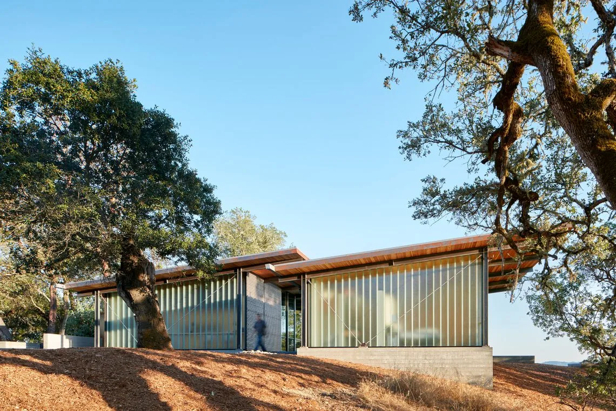
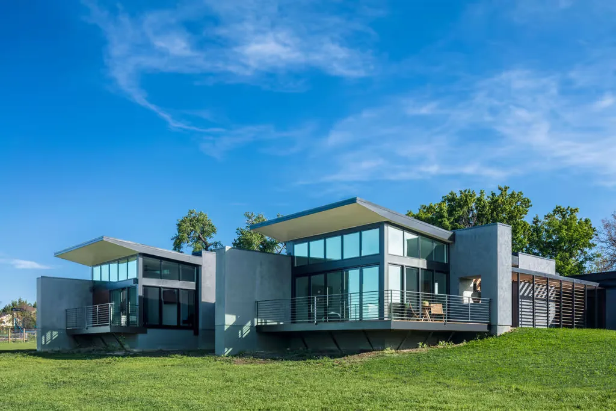
Spring Valley is a modern residence sited above a small creek in Boulder, Colorado. The project brief prioritized capturing long views toward the Flatirons and designing for resilience within the region’s rugged context. The structure employs concrete, steel, and exterior plaster, materials chosen for durability and fire resistance in response to local environmental concerns. Sustainability shaped the design, with a net-zero energy target achieved through the use of rooftop photovoltaic panels and a geothermal heating and cooling system. Main living areas occupy the upper floor, oriented to maximize daylight and frame panoramic vistas through large floor-to-ceiling windows. A prominent stairwell, lit by a skylight, forms a central spatial feature within the home. Interior spaces are organized to support wellness and retreat, including amenities such as a spa, sauna, and wine room. The material palette inside continues the robust exterior approach, supporting the overall connection to the surrounding landscape.
- Architect
- Piché Architecture
- Location
- Boulder, CO · Boulder architects
- Photography
- Mickkail Cain
- Images
- 4
- Style
- Modern
- Materials
- Blackened Steel, Concrete, Glass, Plaster, Steel
- Features
- Black Window Frames, Cantilever, Corner Windows, Flat Roof, Floating Stairs
Cost out your own project and send it to Piché Architecture in a few clicks.