Space Pod
Piché Architecture — Boulder, CO
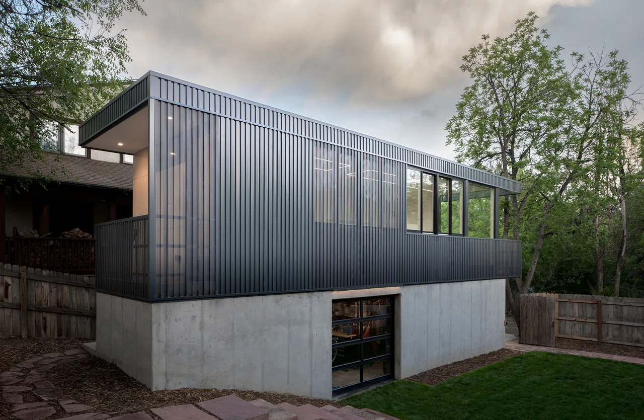
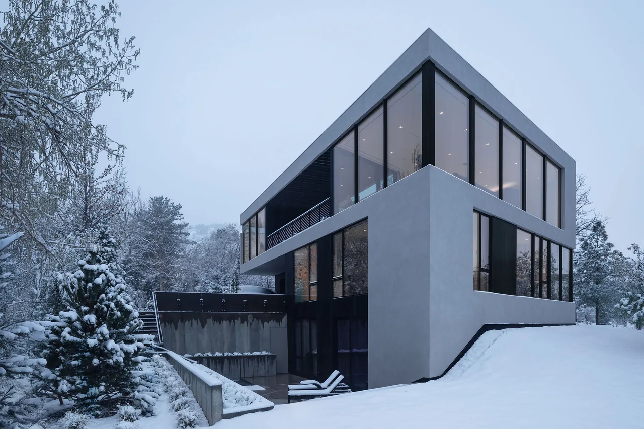
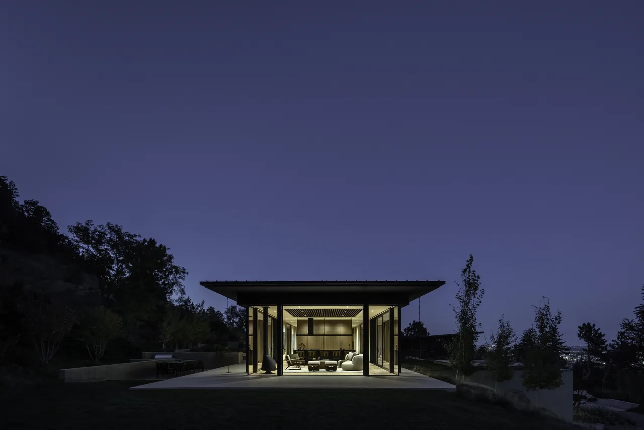
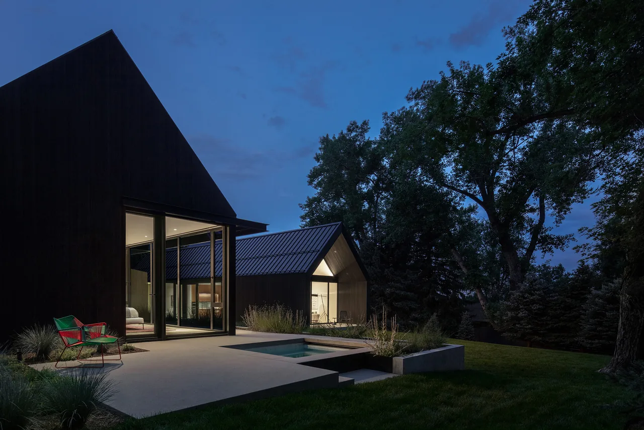
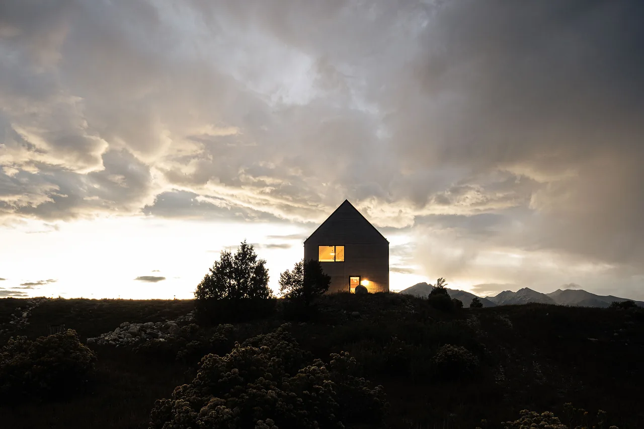
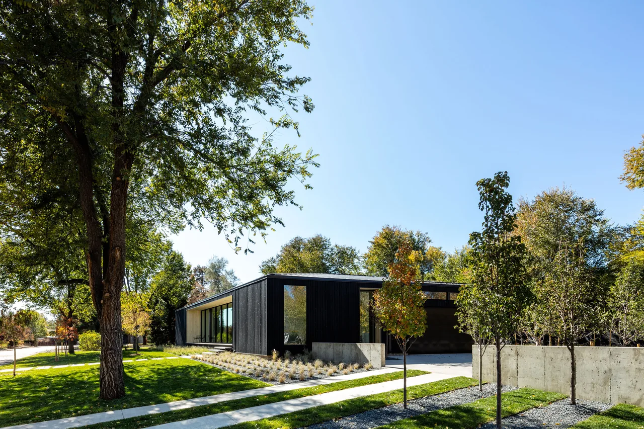
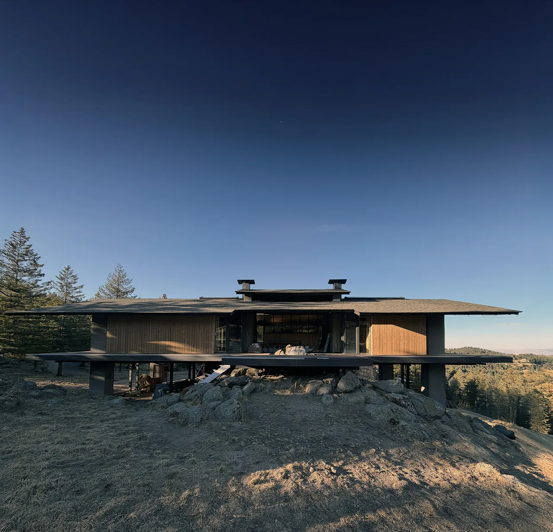
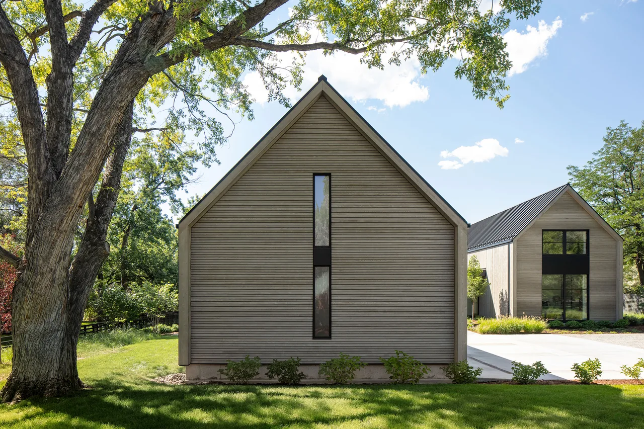
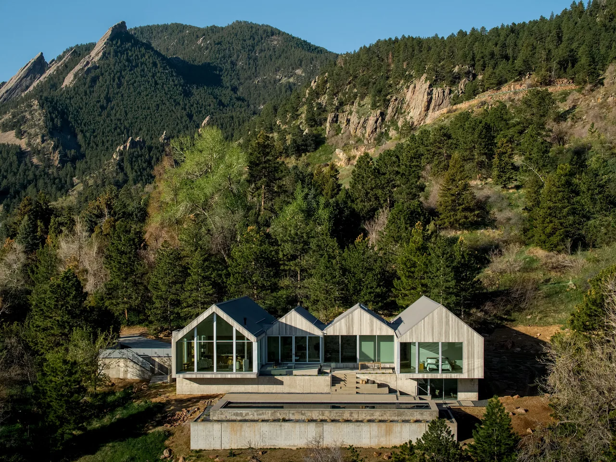
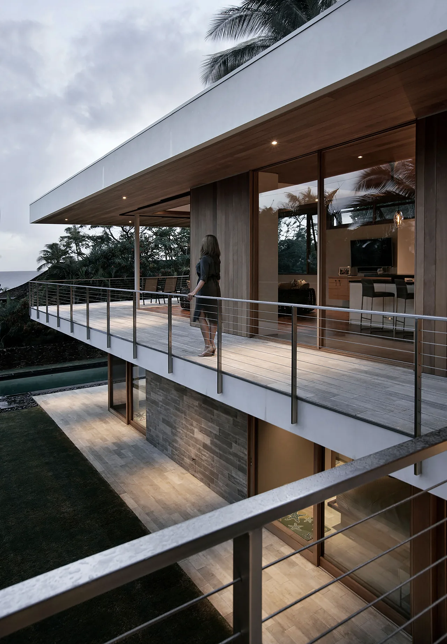
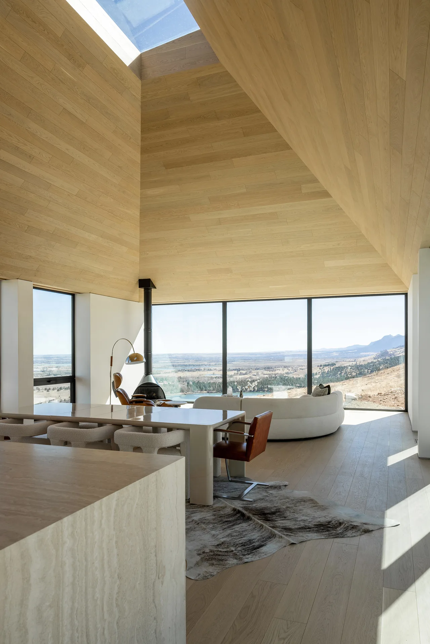
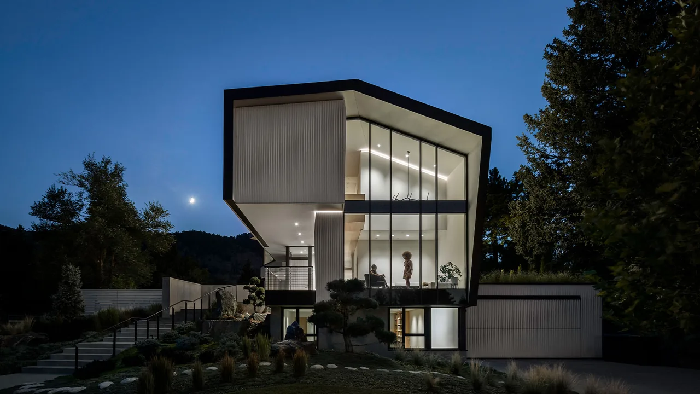
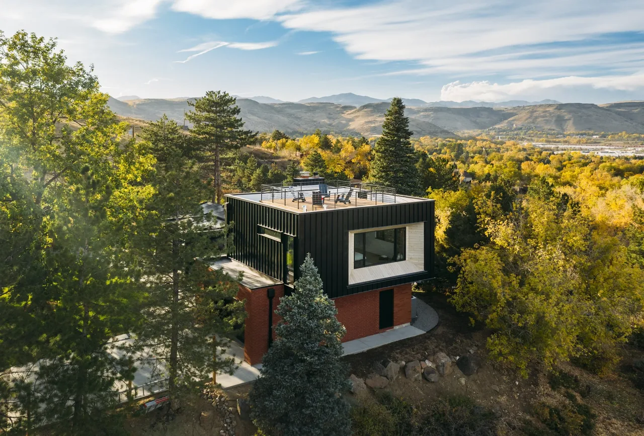
Space Pod is a modern outbuilding designed by Piché Architecture in Boulder, Colorado. Conceived for a young landscape architect, the project responds to the need for a multifunctional accessory space adjacent to a primary residence. The site context and the client's professional interests informed its flexible program: a garage and bike workshop occupy the ground level, while the upper floor can accommodate various activities, from focused work to leisure. Views from the upper level frame distant glimpses of the Flatirons, referencing the local landscape without dominating the compact footprint. The design draws inspiration from the minimalist black paintings of Reinhardt and Stella, translating their sensibility into a restrained material palette. Concrete, metal, and glass define the structure, with careful attention to finish and detail. Variations in texture, along with selective use of perforated and transparent elements, modulate daylight and visual privacy across the project. The result is a visually discrete volume that shifts in appearance as light conditions change, quietly referencing its artistic influences while supporting a range of uses.
- Architect
- Piché Architecture
- Location
- Boulder, CO · Boulder architects
- Photography
- David Lauer
- Images
- 3
- Style
- Modern
- Materials
- Concrete, Glass, Standing-Seam Metal, Steel, Wood
- Features
- Black Window Frames, Covered Patio, Flat Roof
Cost out your own project and send it to Piché Architecture in a few clicks.