Island House
Piché Architecture — Koloa, Kauai, Hawaii
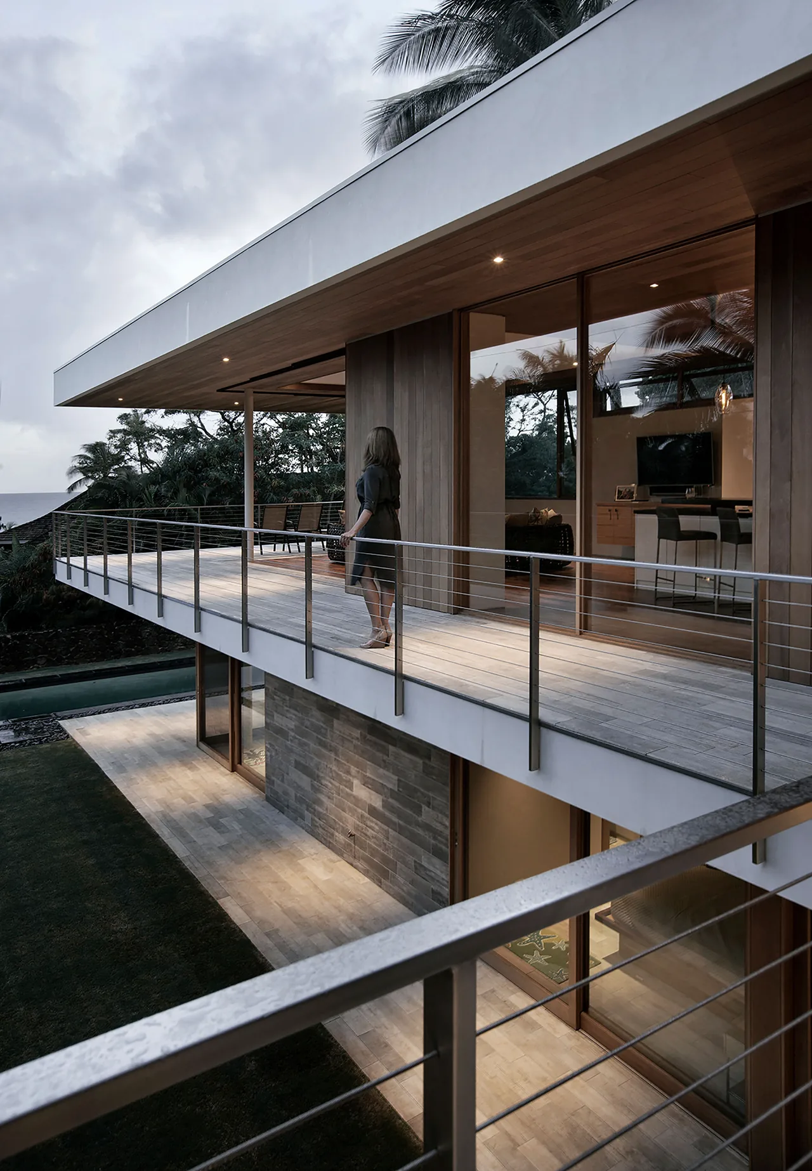
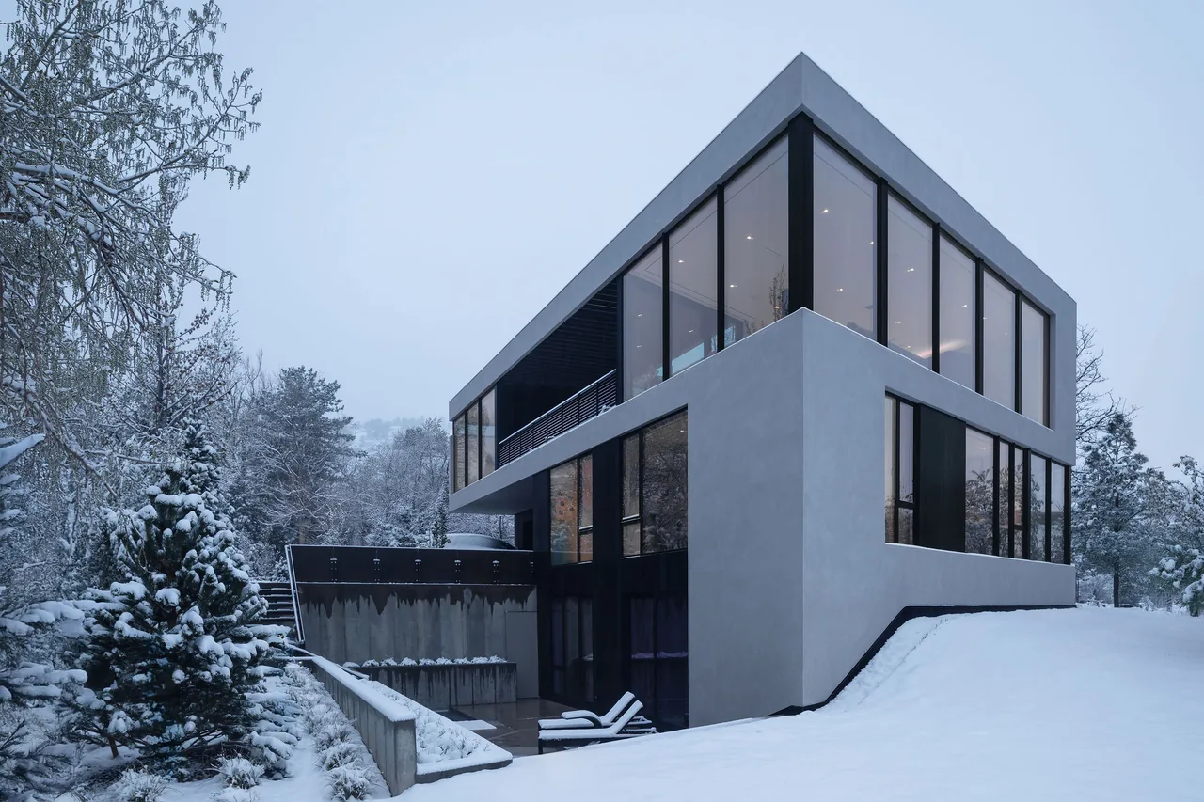
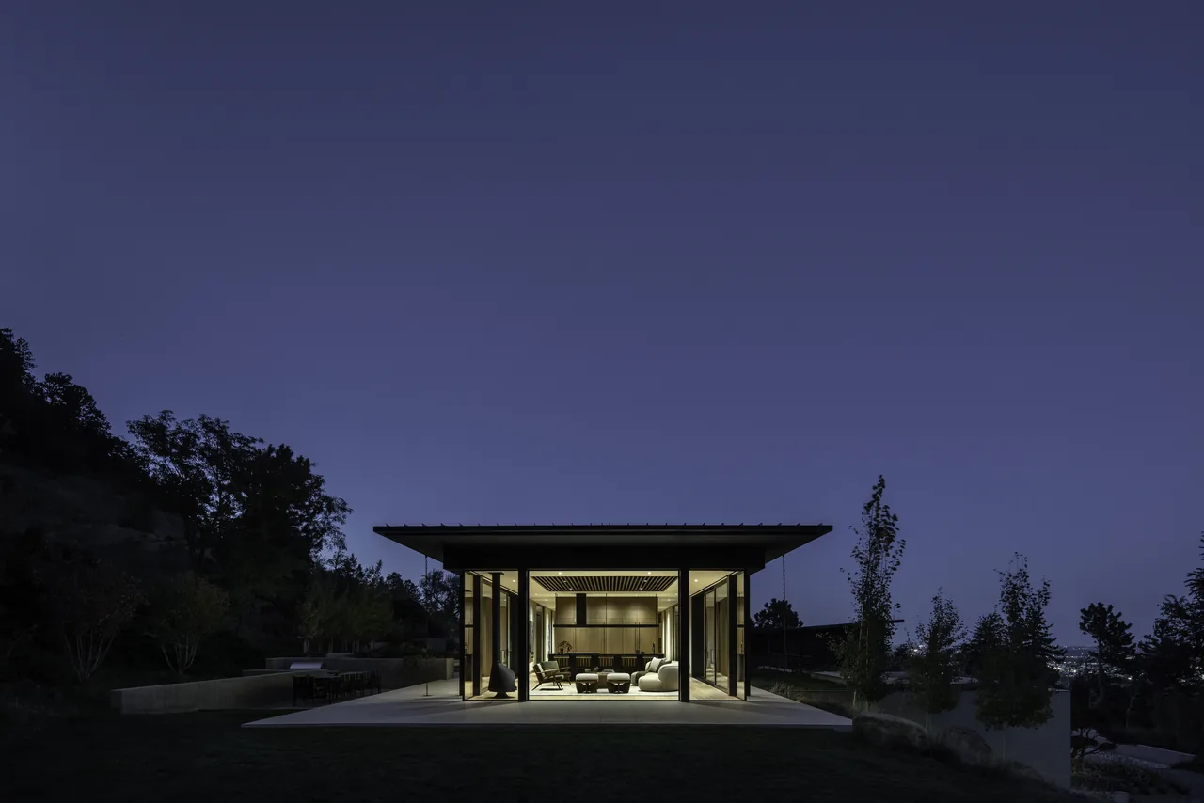
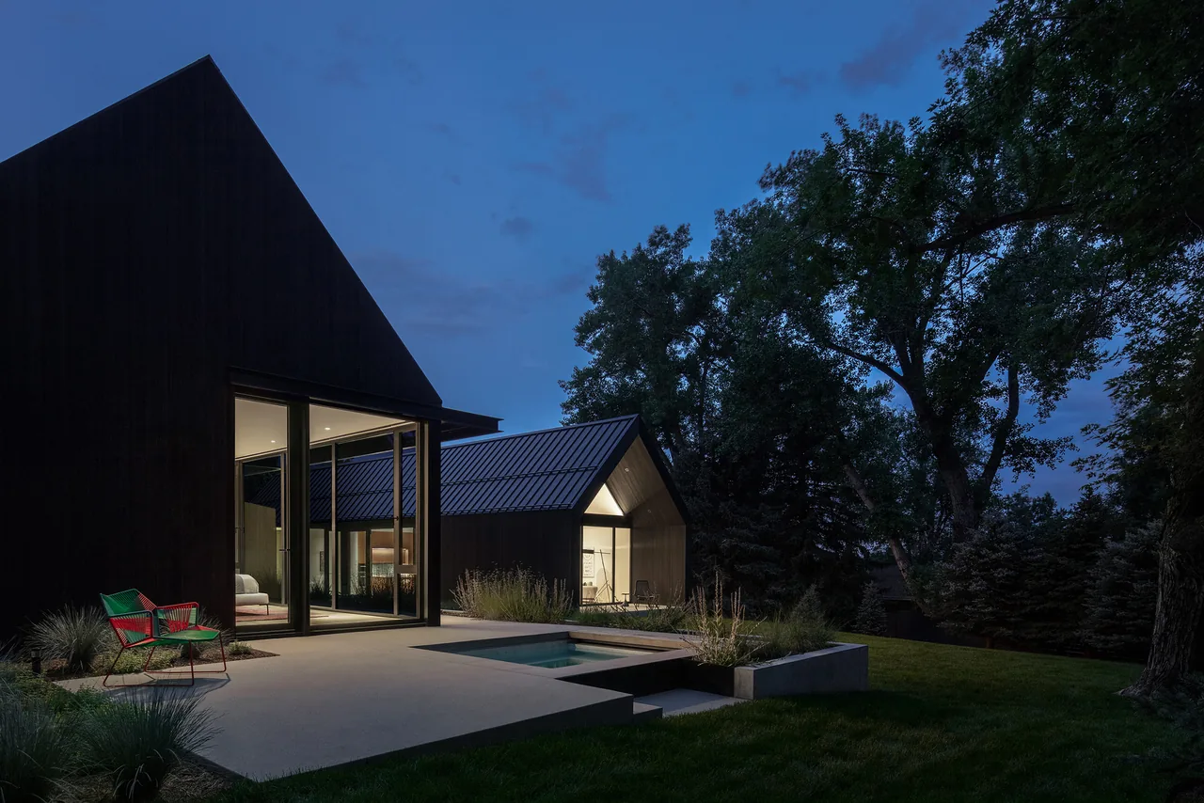
Island House is a contemporary residence by Piché Architecture, situated in Koloa on Kauai’s south shore. Positioned within an established neighborhood, the house is enclosed by existing basalt rock walls and mature palm trees, which contribute to its sheltered character and frame a sense of privacy in connection with the tropical surroundings. The brief called for an interpretation of traditional Hawaiian indoor-outdoor living, with a focus on integrating the home into its context and climate. The site condition and setting influenced an L-shaped plan, which organizes a protected courtyard and backyard designed for swimming, social gatherings, and outdoor activities. The architectural response employs a restrained street-facing façade that opens to light-filled interiors oriented toward the courtyard. Sliding glass doors, locally crafted, are concealed within wood-paneled walls to enhance the seamless flow between indoor and outdoor spaces. A continuous ceiling plane extends beyond the interior, reinforcing the connection to the landscape. The house is designed for passive cooling and cross ventilation, utilizing operable glazing, ceiling fans, and louvered transoms to promote airflow and daylight while minimizing reliance on mechanical systems, aligning the design closely with Kauai’s temperate climate.
- Architect
- Piché Architecture
- Location
- Koloa, Kauai, Hawaii · Boulder architects
- Photography
- Derek Skalko
- Images
- 3
- Style
- Modern
- Materials
- Concrete, Glass, Stone, Wood
- Features
- Balcony, Cantilever, Floor-to-Ceiling Glass
Cost out your own project and send it to Piché Architecture in a few clicks.