Villa H
Piché Architecture — Boulder, CO
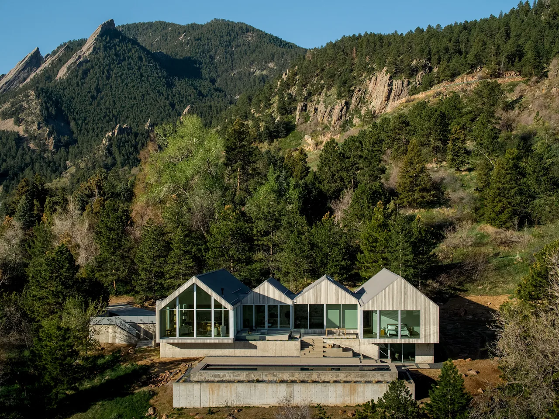
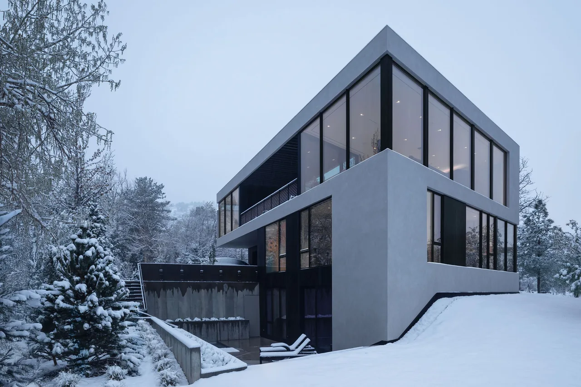
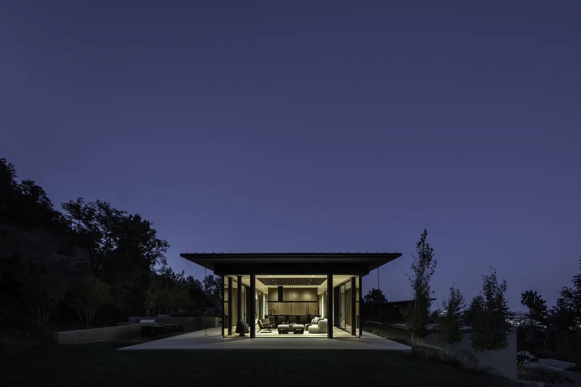
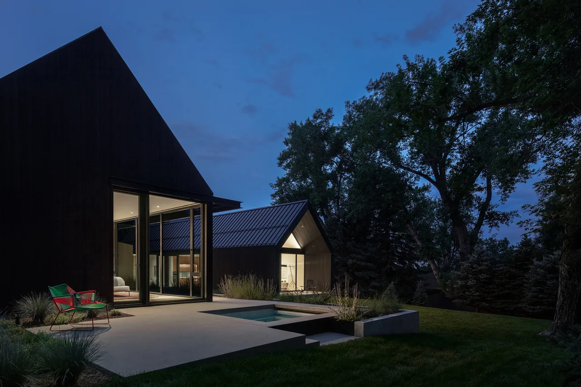
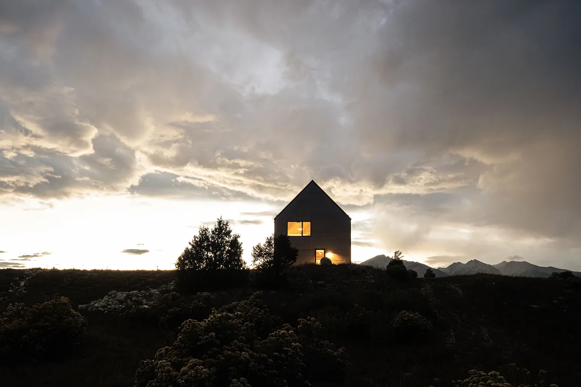
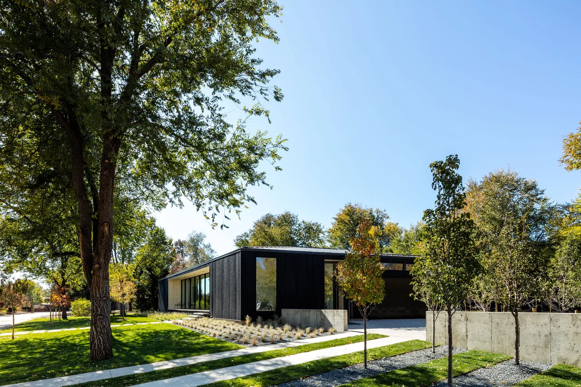
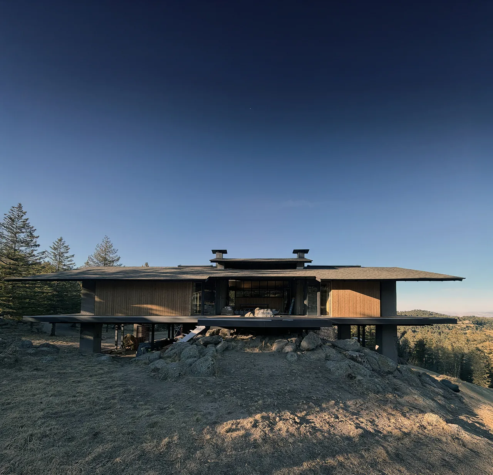
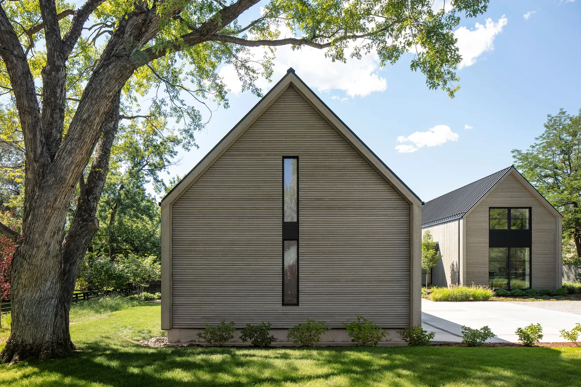
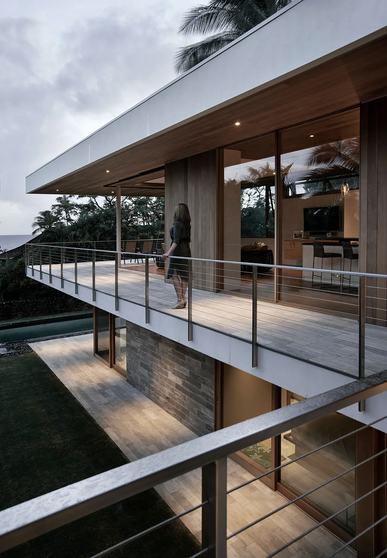
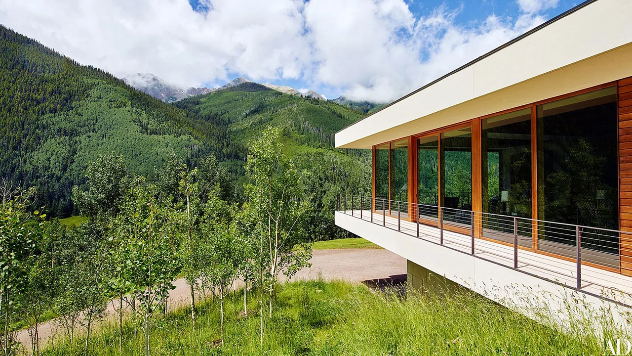
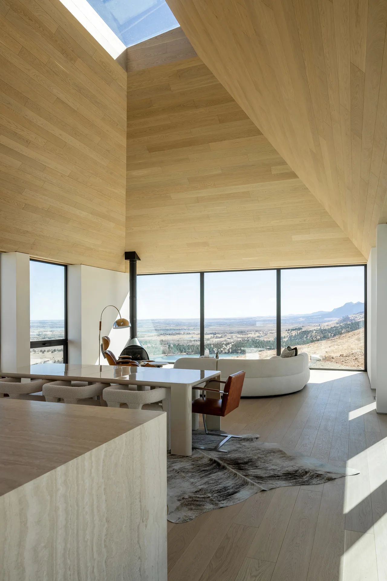
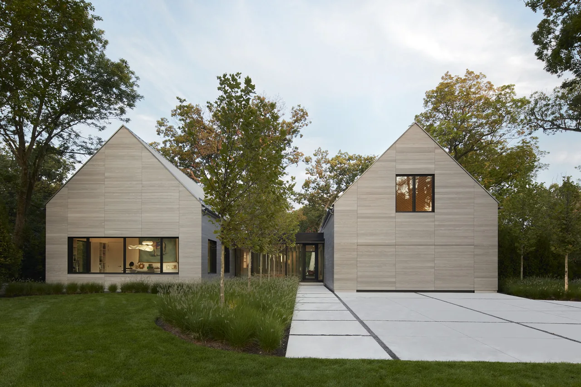
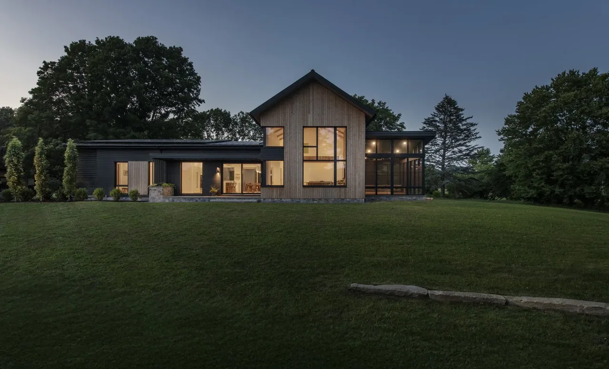
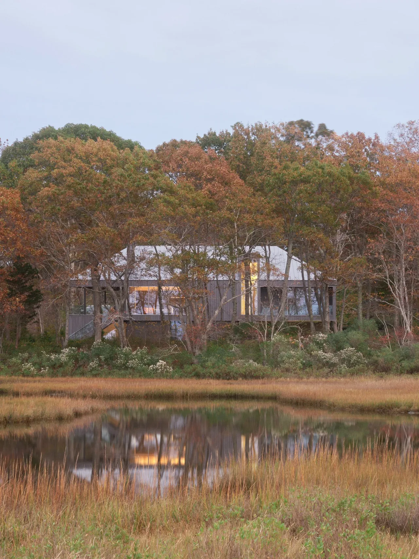
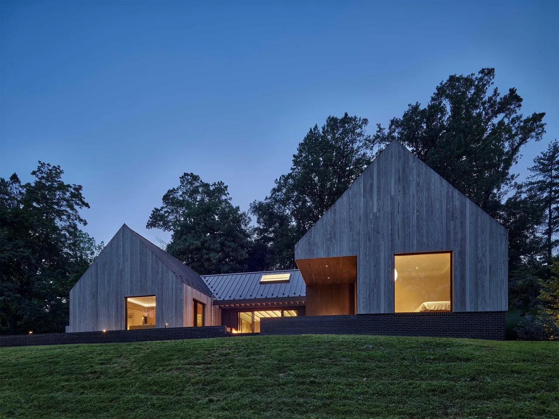
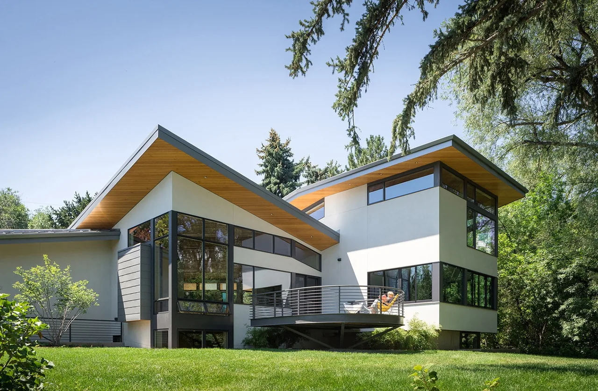
Villa H is a custom residence located in the foothills above Boulder, Colorado. Commissioned for a site overlooking the Front Range, the brief emphasized simplicity, durability, and a deep relationship with the surrounding landscape. The plan is organized in an "H" form, which creates two private courtyards and provides opportunities for both sheltered outdoor living and expansive mountain views. One courtyard is programmed with a pool and functions as an internal outdoor retreat, while both are oriented for optimal light and privacy within the sloping site context. The architectural composition draws on Scandinavian and Nordic influences, with an emphasis on clarity and craftsmanship. Folded roof forms generate varied volumes inside, offering contrast between larger communal areas and more contained, intimate spaces. Materials include weathered wood, stone, and natural finishes selected for their durability and ability to integrate with the alpine site. The home’s minimal, modern language and restrained palette reinforce its connection to both Nordic precedents and the rugged Colorado landscape.
- Architect
- Piché Architecture
- Location
- Boulder, CO · Boulder architects
- Photography
- James Florio
- Images
- 3
- Style
- Minimalist, Modern
- Materials
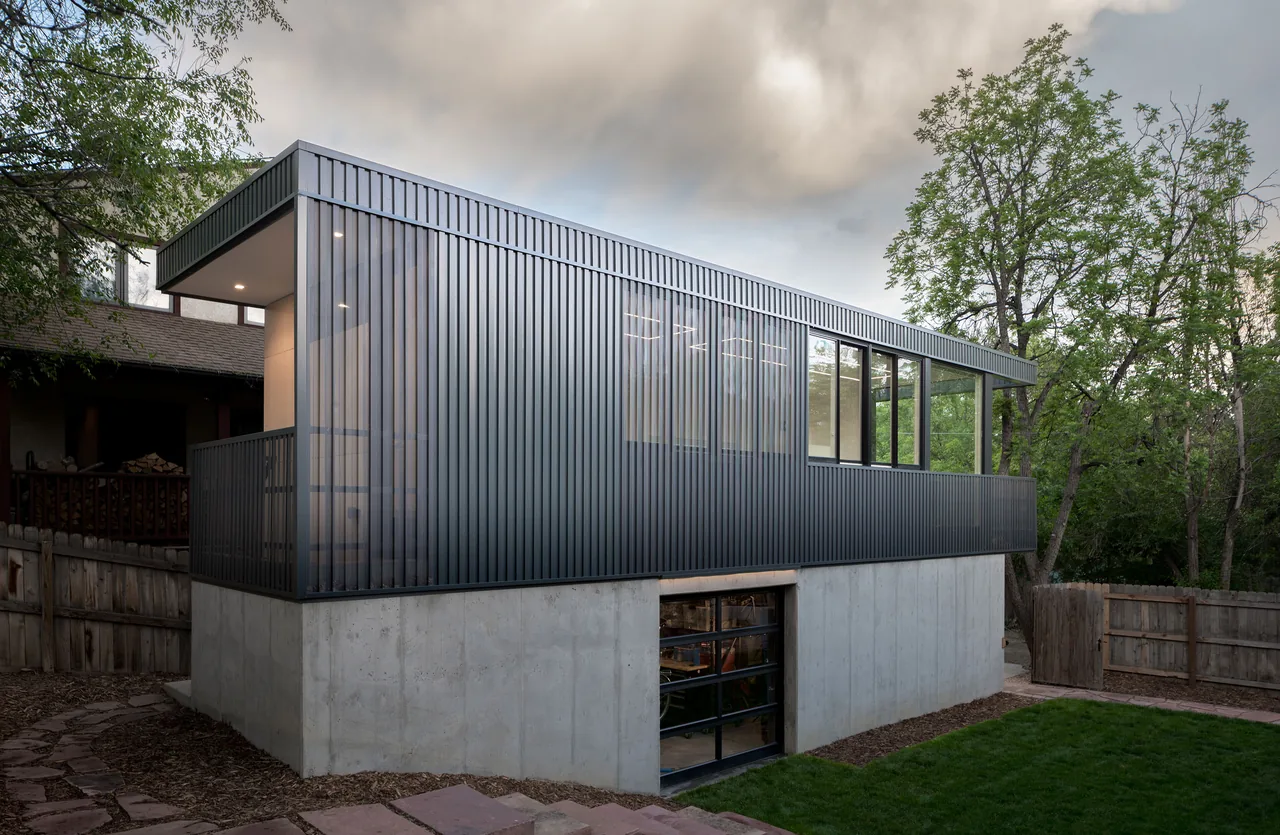
- Standing-Seam Metal, White Oak, Wood Siding, Concrete, Glass
- Features
- Cantilever, Courtyard, Flat Roof, Floor-to-Ceiling Glass, Gable Roof
Cost out your own project and send it to Piché Architecture in a few clicks.