Three Gables
Piché Architecture — Boulder, Colorado
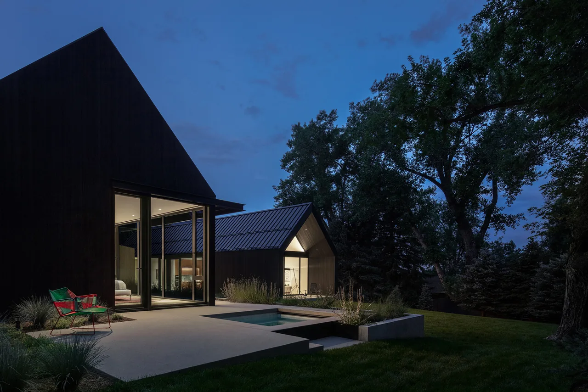
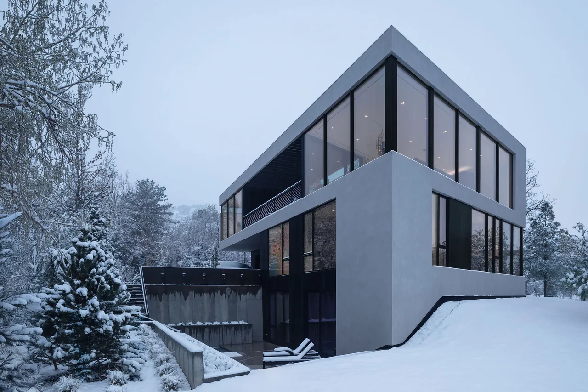
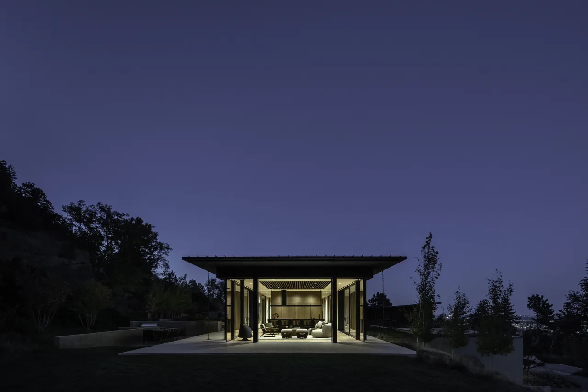
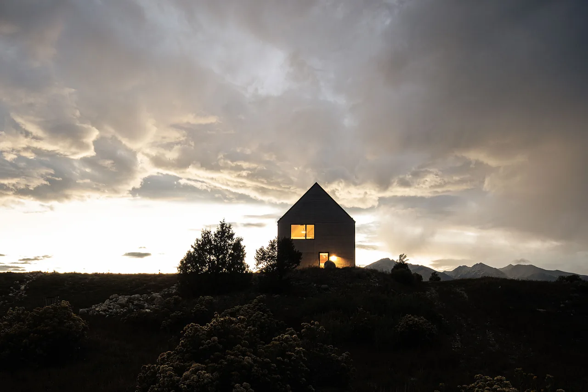
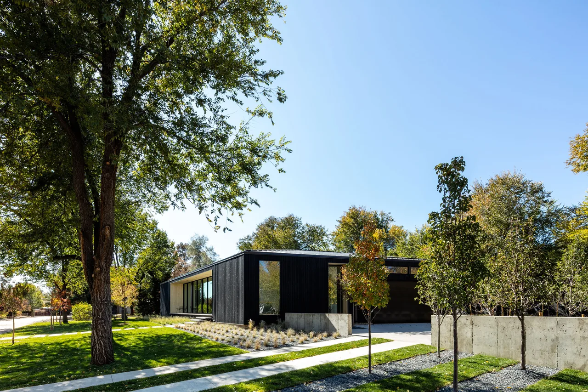
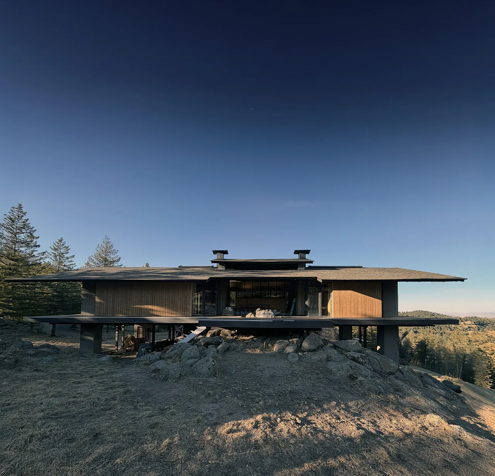
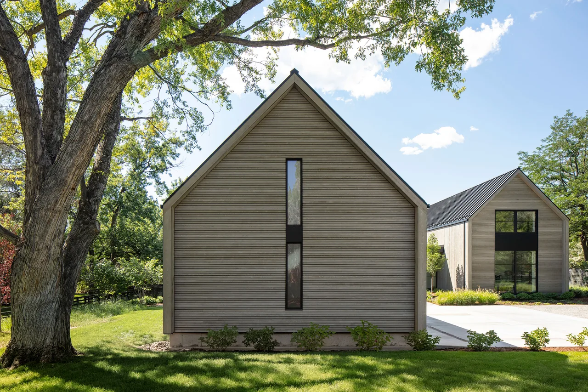
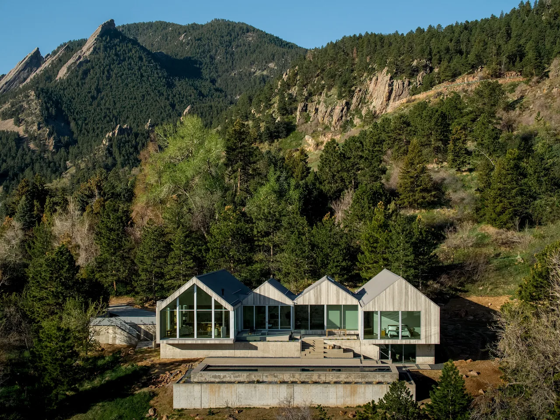
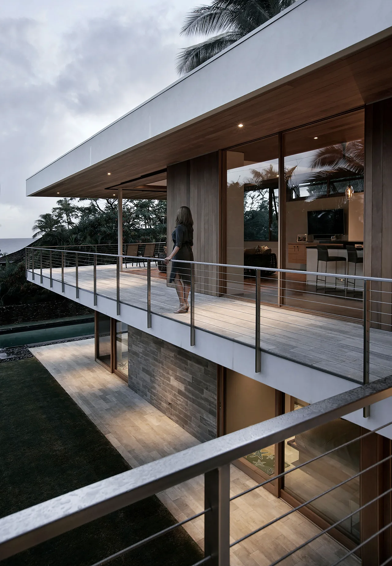
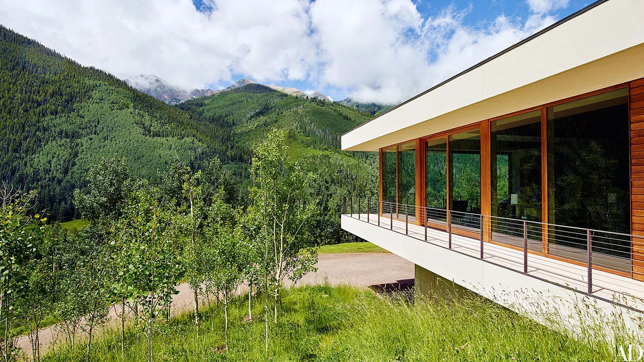
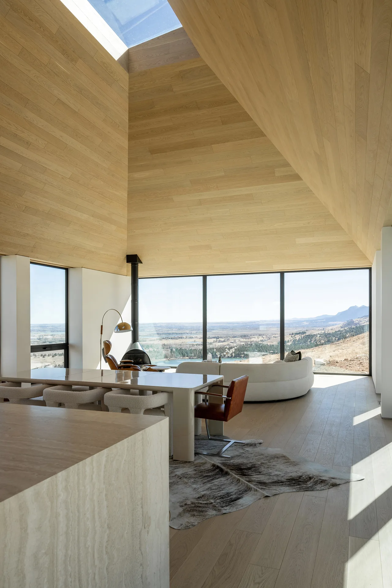
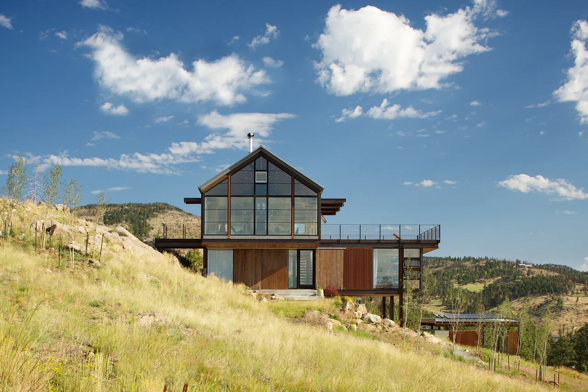
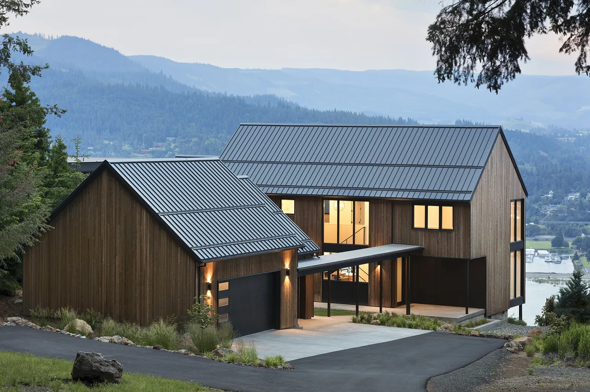
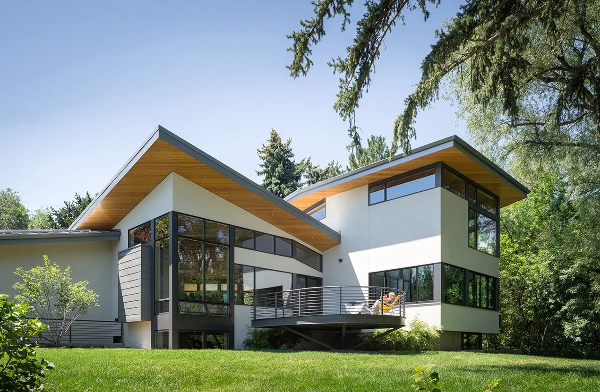
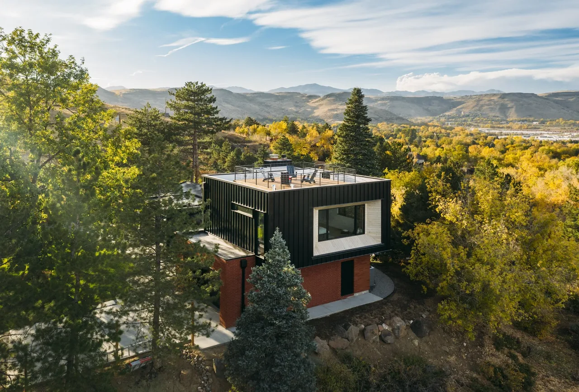
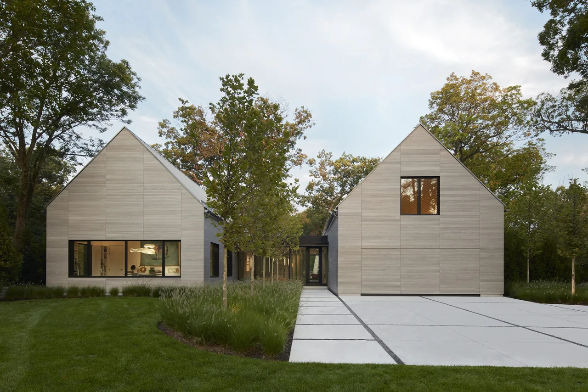
Three Gables is a custom residence in Boulder, Colorado, designed by Piché Architecture for a young family. The house is set on a private, wooded hillside and organized as a sequence of gabled forms dedicated to distinct functions, including living, sleeping, and working. The arrangement responds to the sloping landscape, with each volume stepping down across the site to limit visibility from the surroundings while maximizing access to natural light and views. The design employs large, operable windows to connect internal spaces to the outdoors and facilitate ventilation. Materials are kept restrained, supporting a modern aesthetic while emphasizing carefully considered proportions and construction details. The interior and exterior environments are integrated through these openings and a cohesive palette, resulting in a residence that engages its site and supports contemporary family living.
- Architect
- Piché Architecture
- Location
- Boulder, Colorado · Boulder architects
- Photography
- James Florio
- Images
- 4
- Style
- Modern
- Materials
- Blackened Steel, Concrete, Glass, Standing-Seam Metal, Wood
- Features
- Black Window Frames, Covered Patio, Floor-to-Ceiling Glass, Gable Roof, Picture Window
Cost out your own project and send it to Piché Architecture in a few clicks.