Rivers Edge
Piché Architecture — Salida, CO
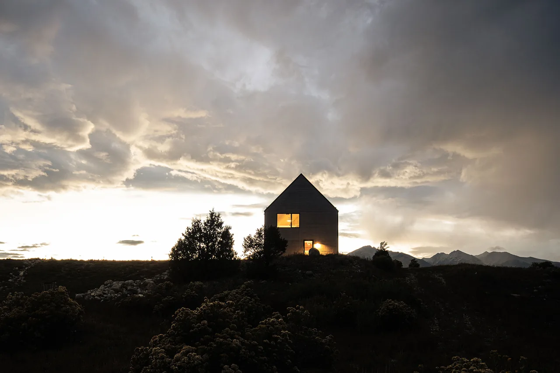
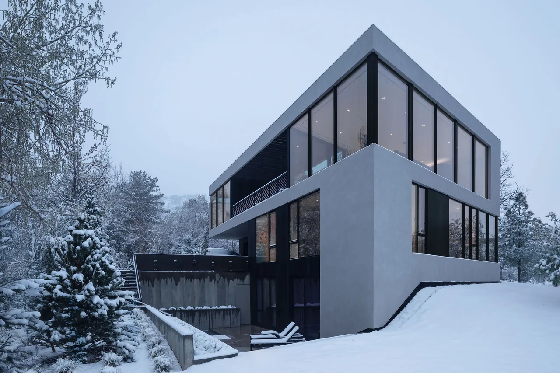
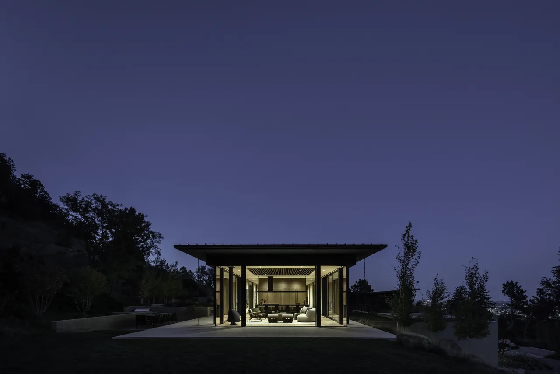
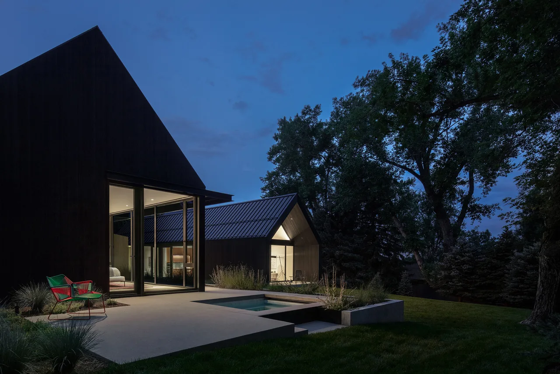
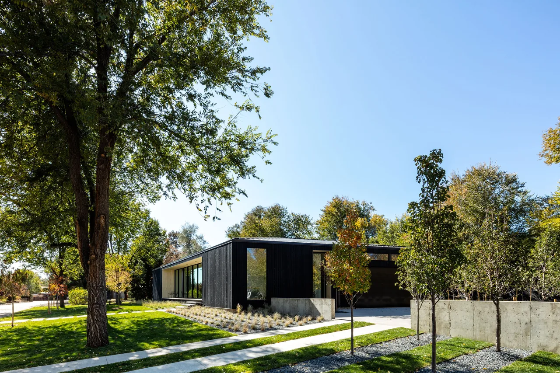
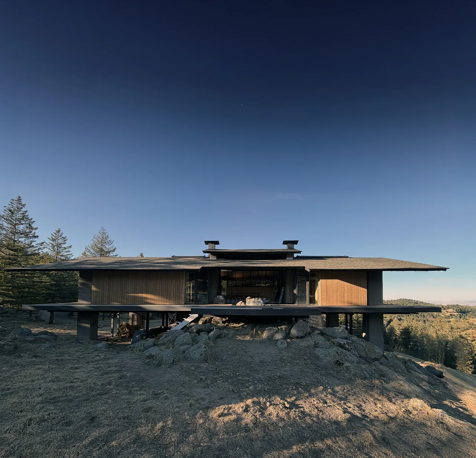
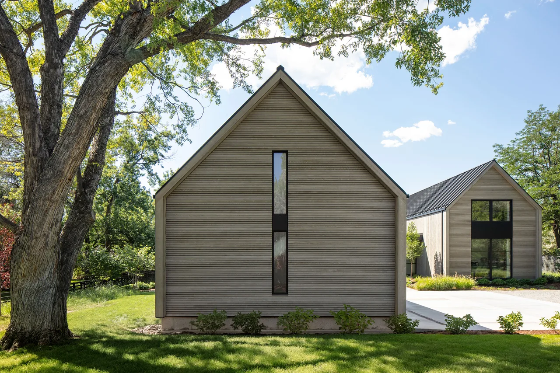
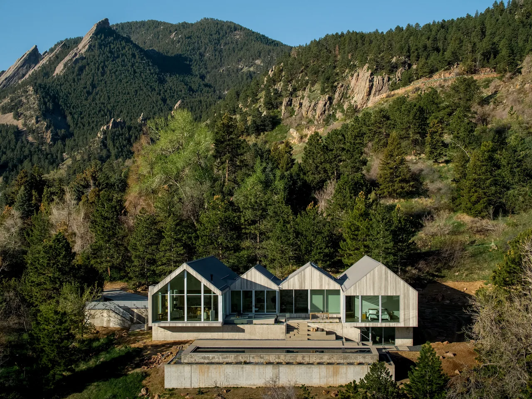
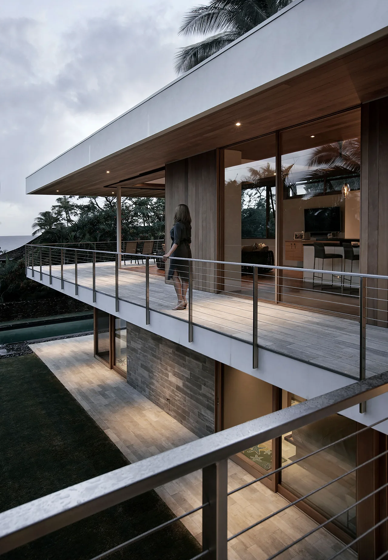
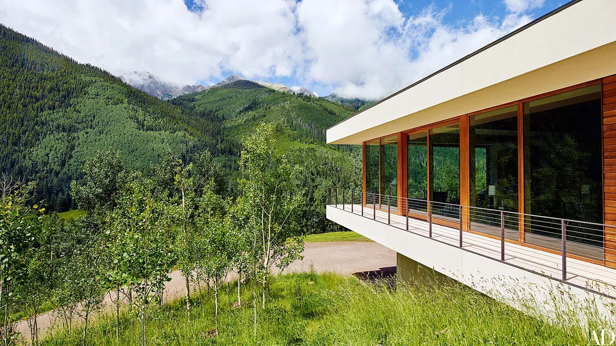
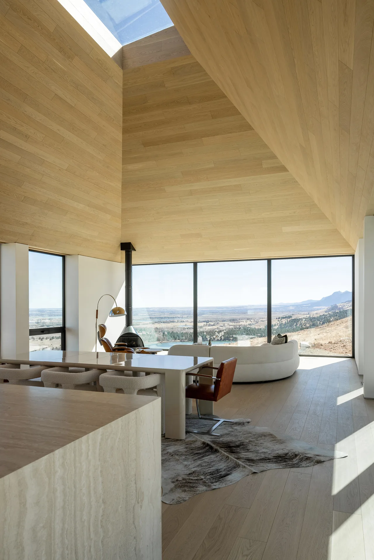
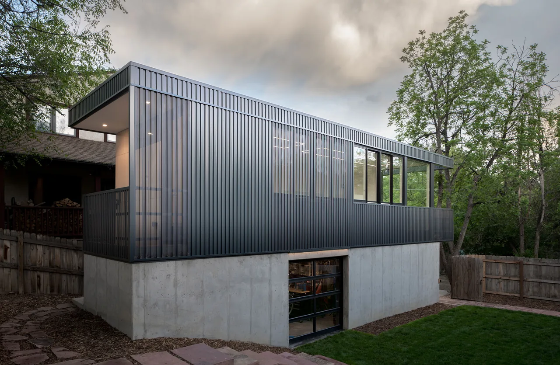
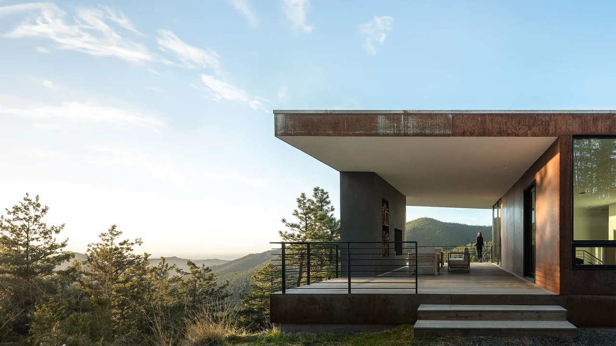
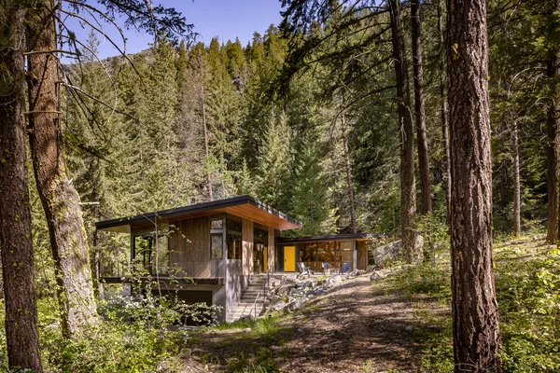
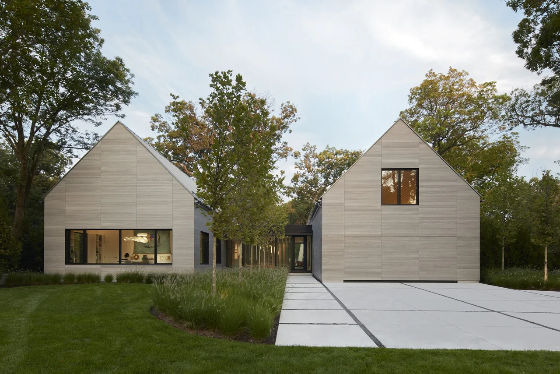
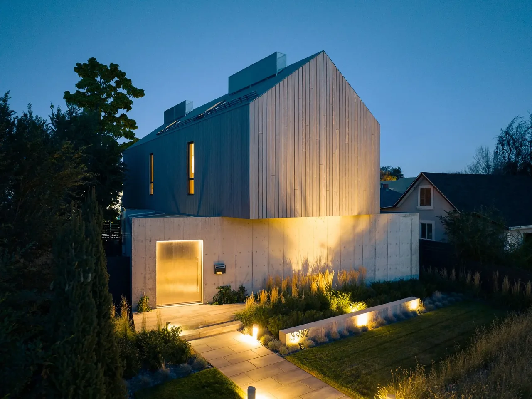
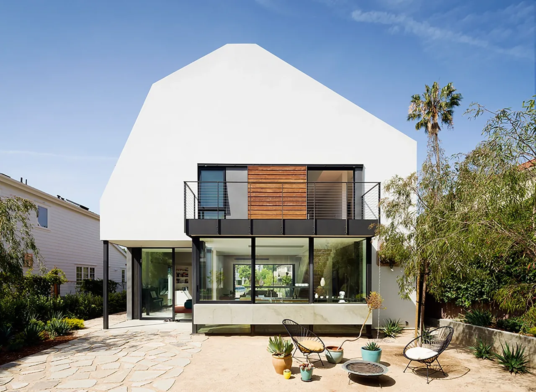
Rivers Edge is a single-family residence in rural Salida, Colorado, sited for its proximity to the Arkansas River and its views out toward the Collegiate Peaks. The brief called for a home that would respect the landscape, preserve open sightlines across the site, and offer a strong connection to both water and mountains. The design arises from the challenge of building in an exposed high-desert environment, with climatic conditions that include intense sun, seasonal winds, and dramatic storms descending from the peaks. The house employs a low-profile massing that allows the mountain ridges to remain visible over and, in portions, through the structure. A central living space orients to panoramic views: floor-to-ceiling glazing frames the river to the east and peaks to the west. Operable walls and large windows promote natural ventilation and expand the living areas into covered patios, creating sheltered outdoor spaces protected from prevailing winds and sun. Exterior materials include weathered steel and raked plaster, selected to blend with the terrain and convey a sense of lightness. The home’s minimalist and modern approach is evident in its restrained palette and clear spatial organization, with daily life deliberately positioned for immersion in the surrounding landscape.
- Architect
- Piché Architecture
- Location
- Salida, CO · Boulder architects
- Photography
- Parrish Ruiz de Velasco and David Lauer
- Images
- 3
- Style
- Minimalist, Modern
- Materials
- Concrete, Glass, Steel, Wood, Wood Siding
- Features
- Balcony, Cantilever, Flat Roof, Floor-to-Ceiling Glass, Gable Roof
Cost out your own project and send it to Piché Architecture in a few clicks.