Mountain Ridge
Piché Architecture — Boulder, CO
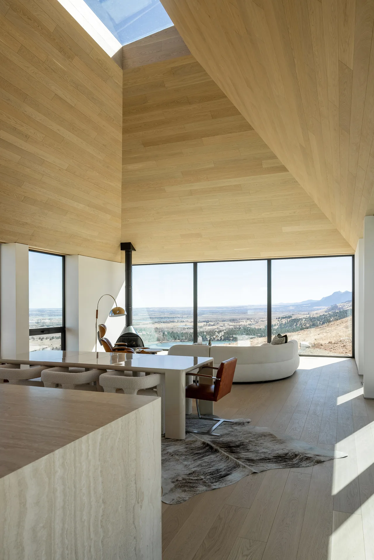
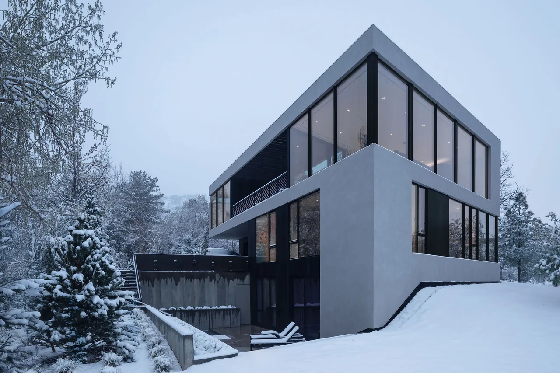
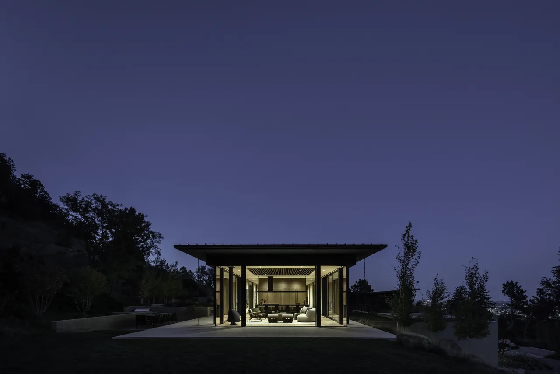
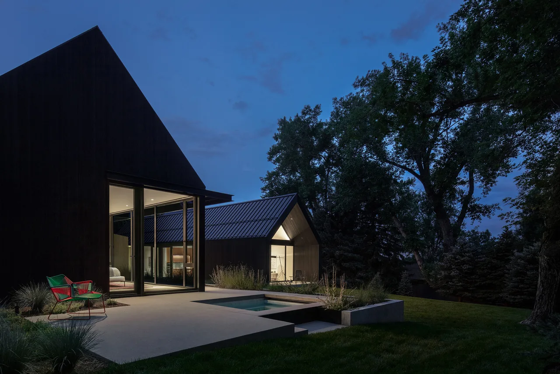
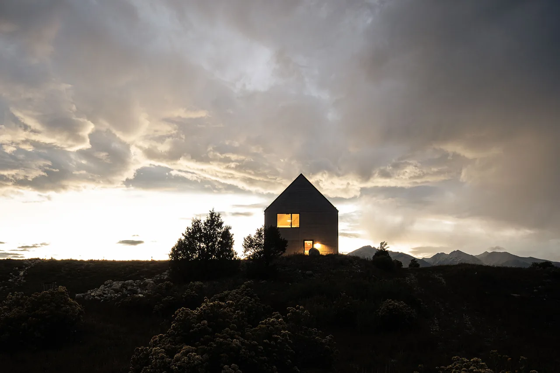
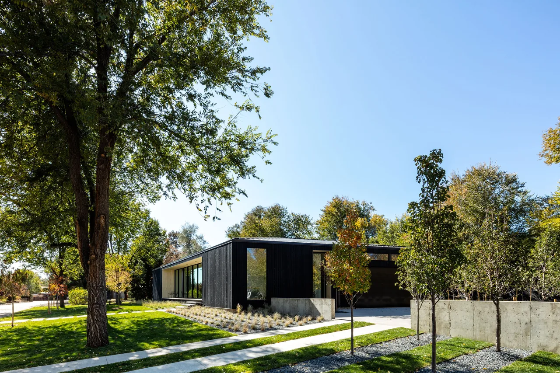
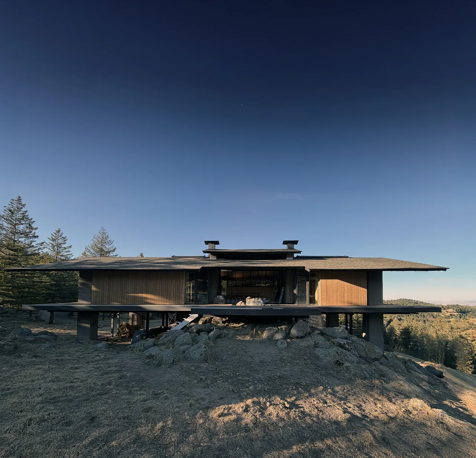
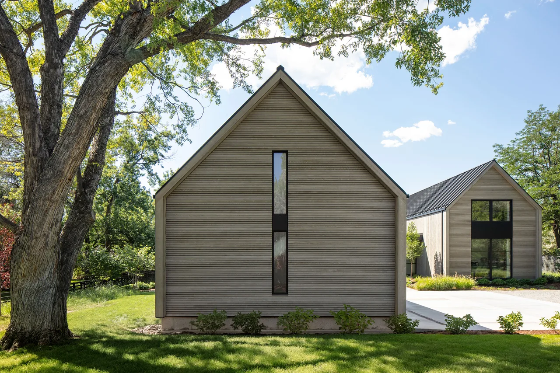
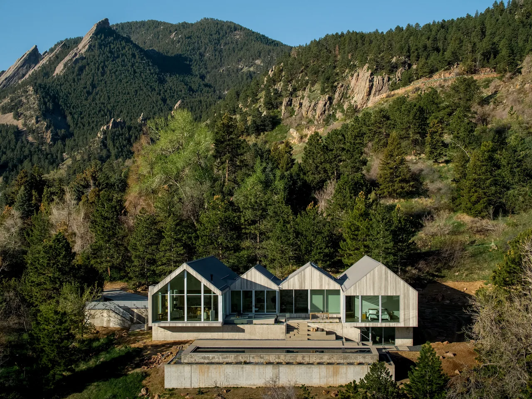
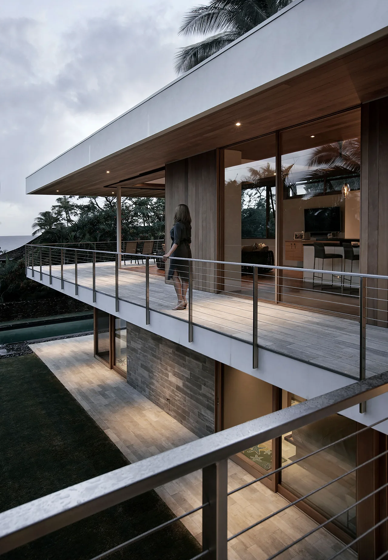
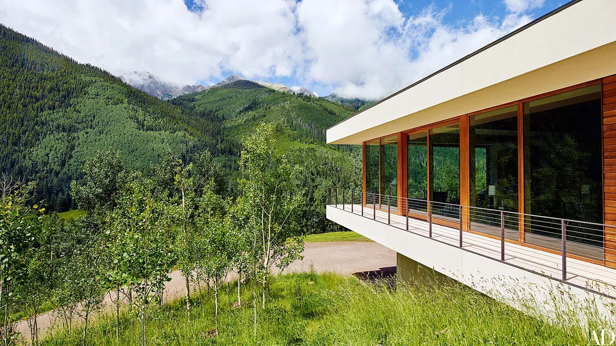
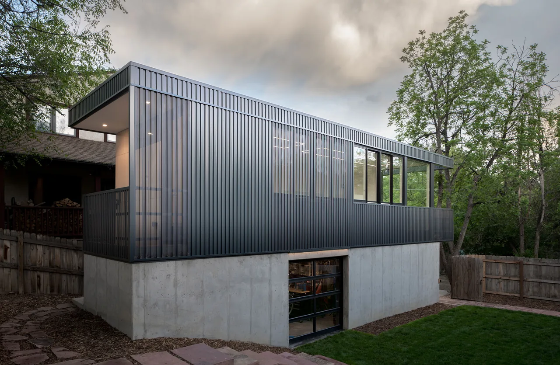
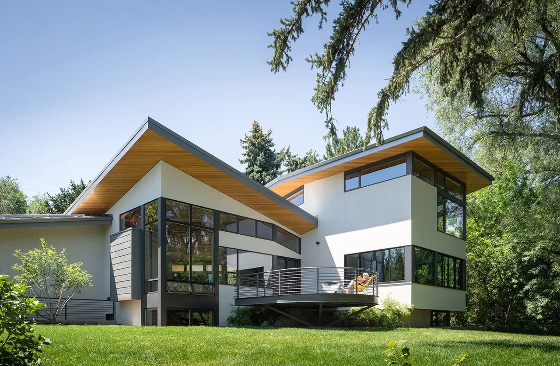
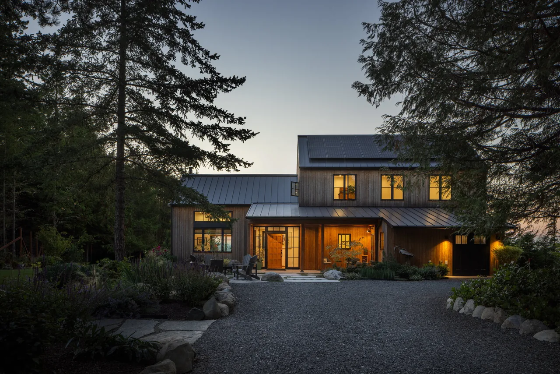
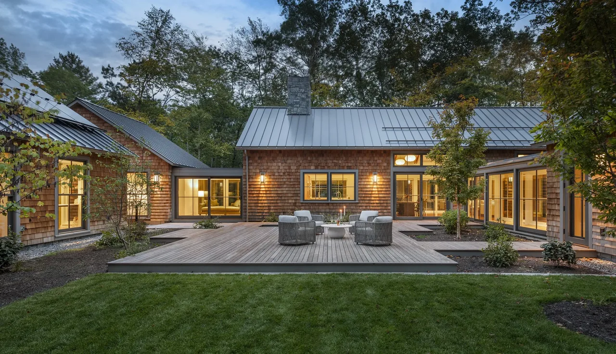
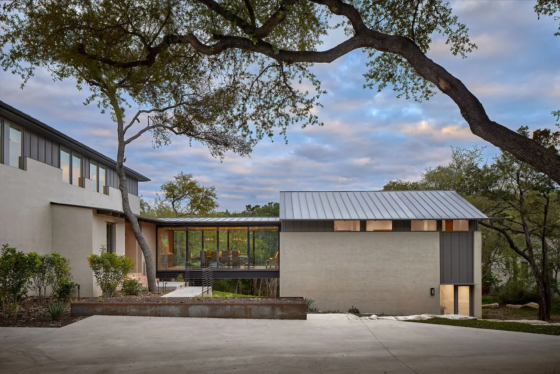
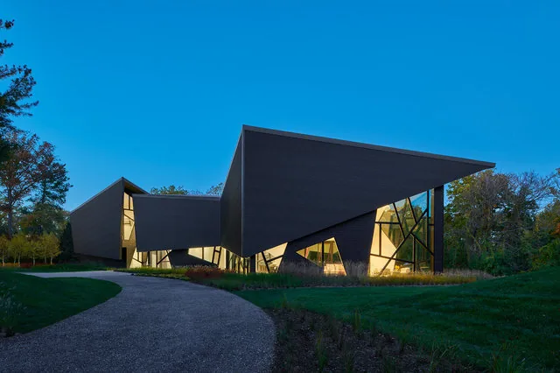
Mountain Ridge is a custom residence by Piché Architecture, situated just outside Boulder, Colorado on a site marked by past fire. The design responds to its context by arranging three distinct volumes along the ridgelines, stepping outward to engage views of the Front Range, the Flatirons, and the plains. The house addresses recovery and renewal in its orientation and integration with the rehabilitating environment. The architecture remains low at the perimeter while a central living space punctuates the plan with a soaring ceiling and an open oculus that introduces natural light into the core. Interior functions are organized into living, private, and service zones, connected by glazed corridors that offer uninterrupted sightlines to the changing landscape. The material approach draws from Scandinavian influences, employing natural woods, light surfaces, and warm textures, with an emphasis on precise detailing and craftsmanship. Collaborators contributed to interiors and landscape design, reinforcing the project's connection to place and climate.
- Architect
- Piché Architecture
- Location
- Boulder, CO · Boulder architects
- Photography
- Luke Gottlieb - Victor of Valencia
- Images
- 4
- Style
- Modern
- Materials
- Glass, Standing-Seam Metal, Stone, White Oak, Wood Siding
- Features
- Black Window Frames, Flat Roof, Floor-to-Ceiling Glass, Skylight, Vaulted Ceiling
Cost out your own project and send it to Piché Architecture in a few clicks.