Linear House
Piché Architecture — Aspen, CO
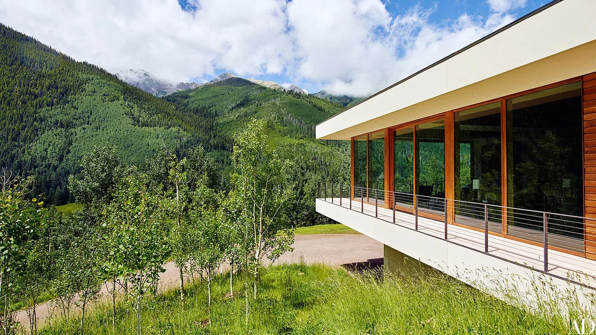
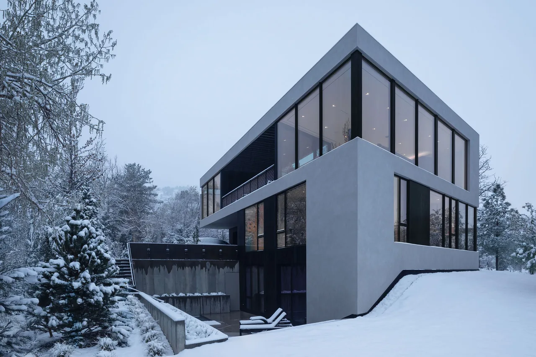
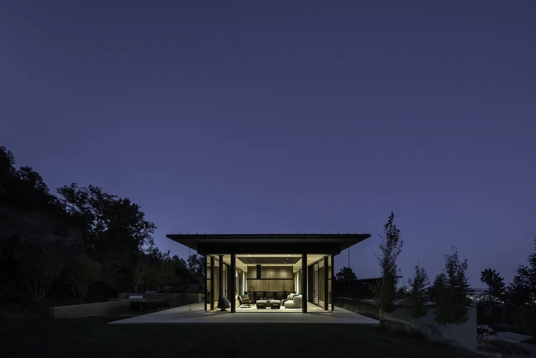
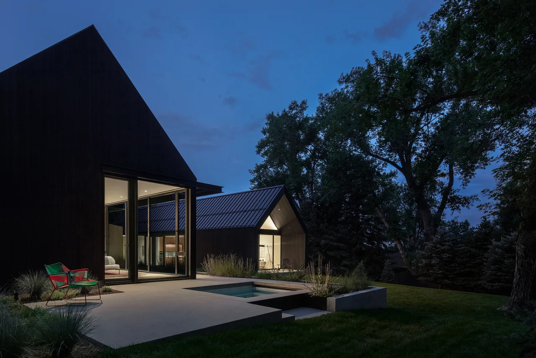
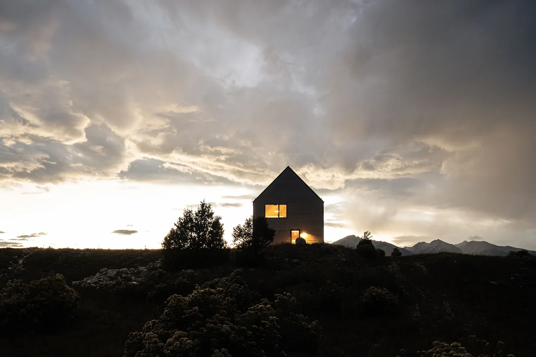
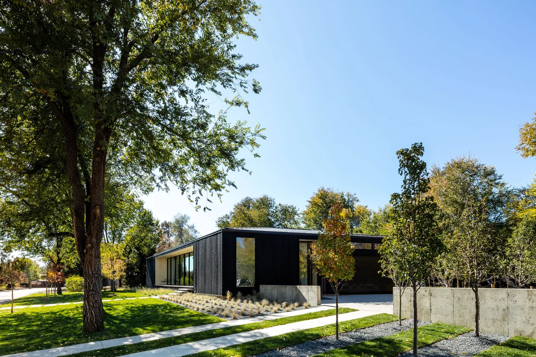
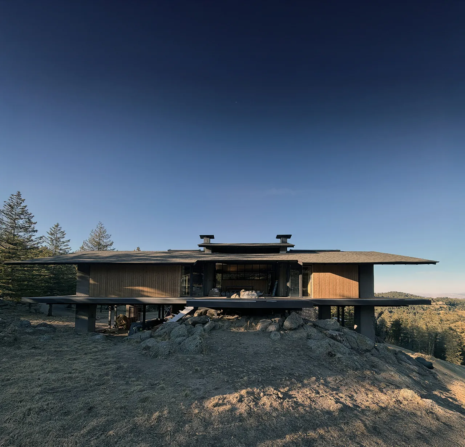
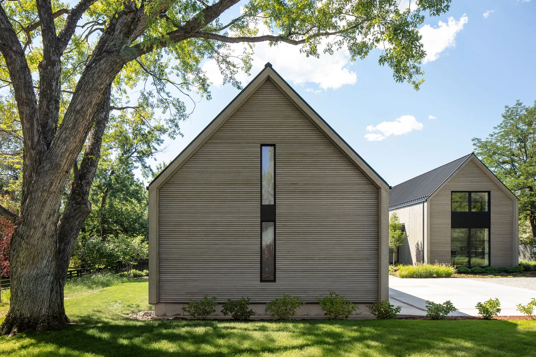
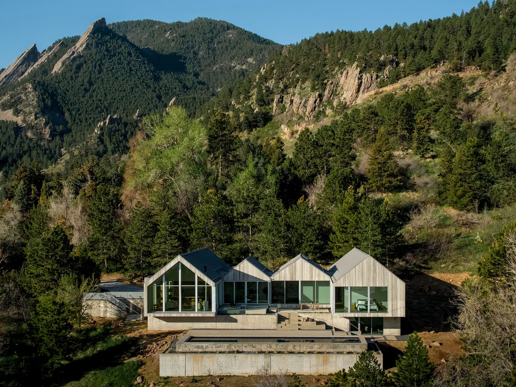
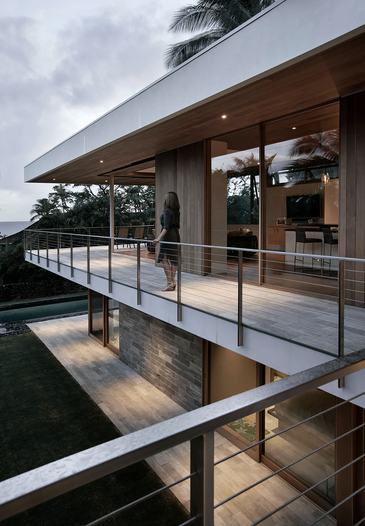
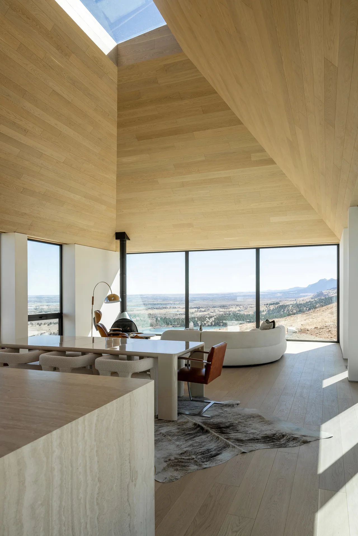
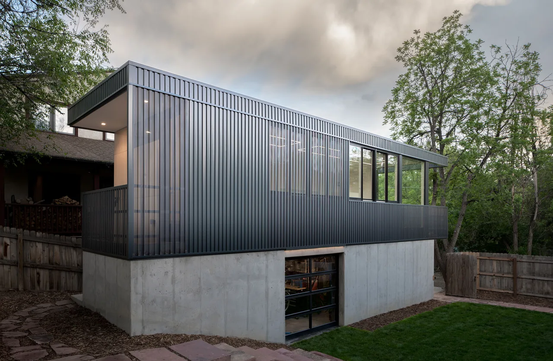
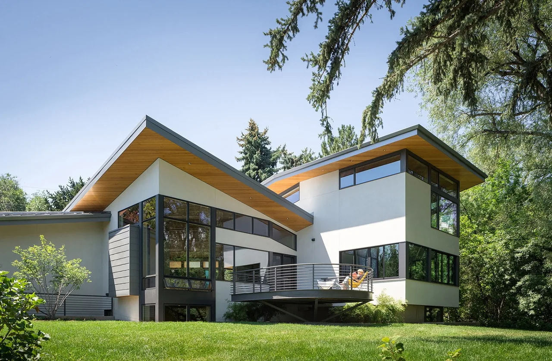
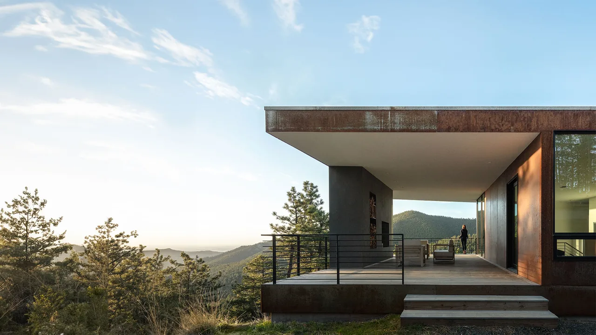
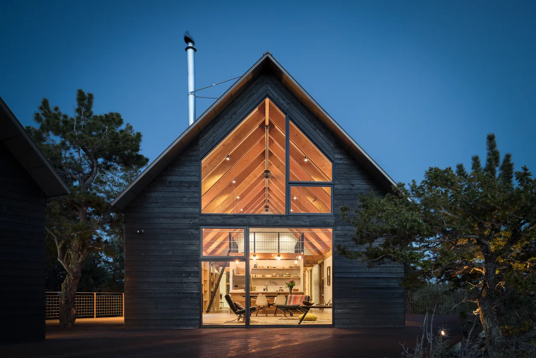
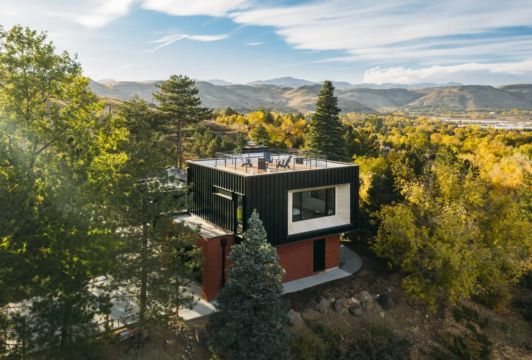
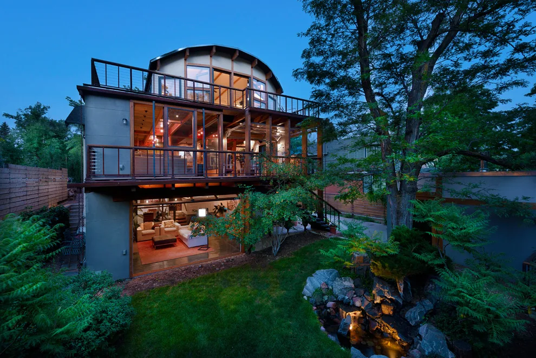
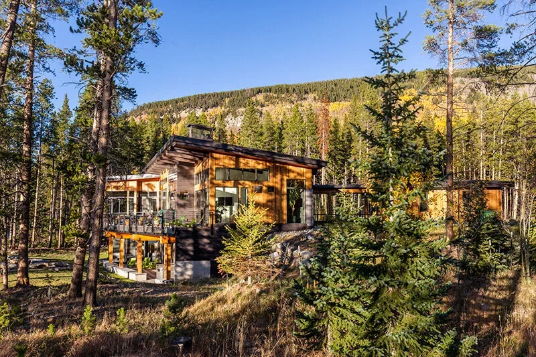
Linear House by Piché Architecture occupies an elevated site overlooking Aspen, Colorado, with alpine views of the Elk Mountains shaping its siting and orientation. The design references mid-century modern and Japanese influences, expressed in its linear composition and its connection to the landscape. Large windows and careful placement situate the house to engage the natural scenery while maintaining privacy and a quiet character within its surroundings. The material palette prioritizes craft and authenticity, featuring hand-applied Japanese plaster on walls, reclaimed teak for exterior siding, custom millwork, and textural stone elements. Wellness amenities—such as a gym, steam room, and pool—are distributed throughout, supporting routines of restoration and daily ritual. The project emphasizes natural materials and precise detailing, blending interior and exterior environments while upholding a modern architectural sensibility.
- Architect
- Piché Architecture
- Location
- Aspen, CO · Boulder architects
- Photography
- Derek Skalko, Richard Powers
- Images
- 3
- Style
- Modern
- Materials
- Glass, Steel, Wood, Wood Siding
- Features
- Balcony, Cantilever, Covered Patio, Flat Roof, Floor-to-Ceiling Glass
Cost out your own project and send it to Piché Architecture in a few clicks.