Lake Tahoe Residence
Turnbull Griffin Haesloop — Lake Tahoe, CA
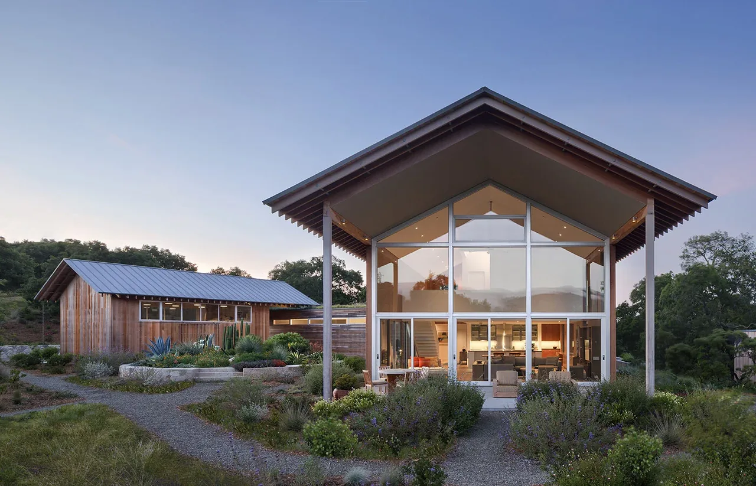
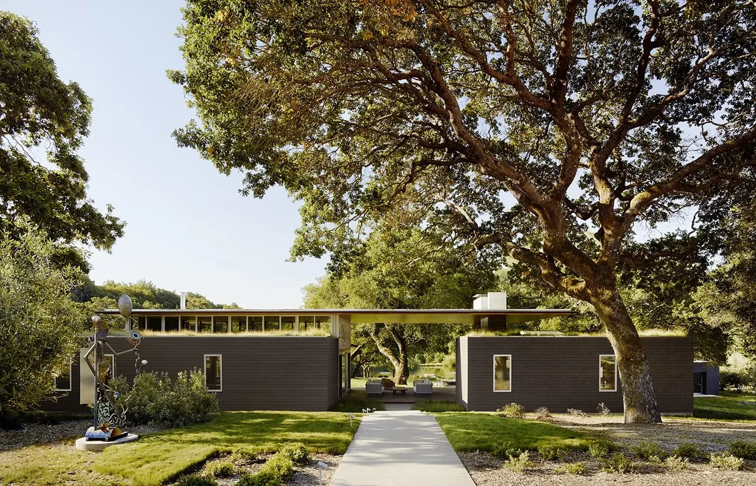
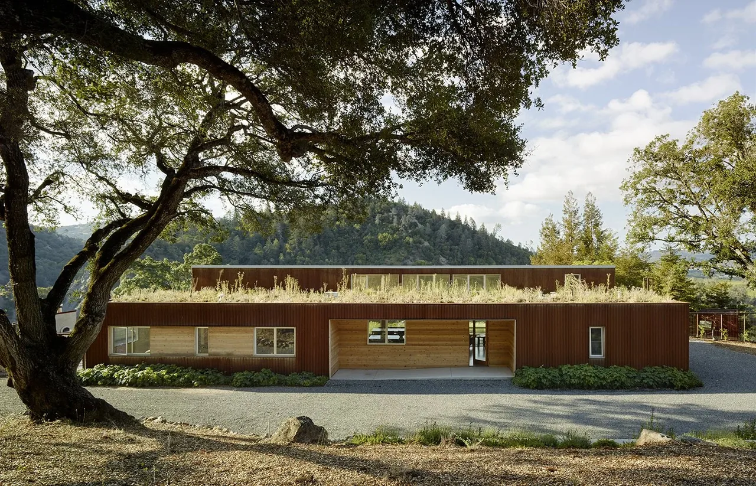
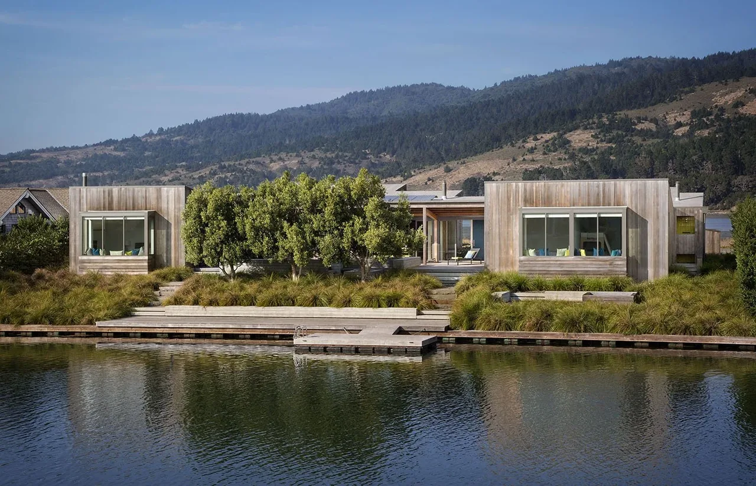
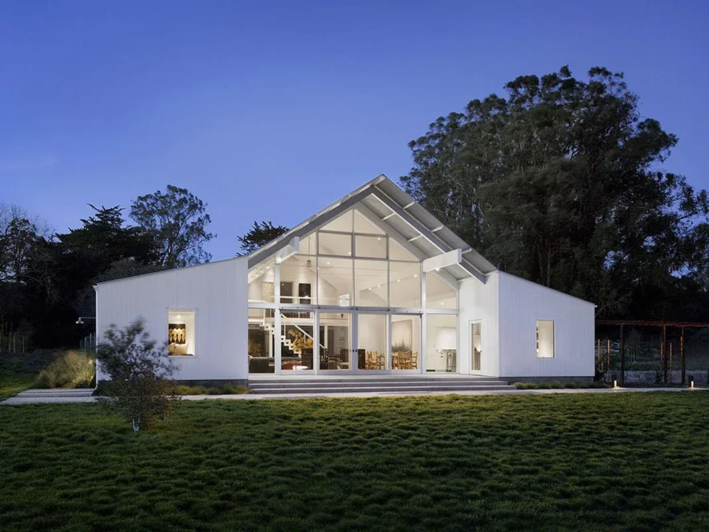
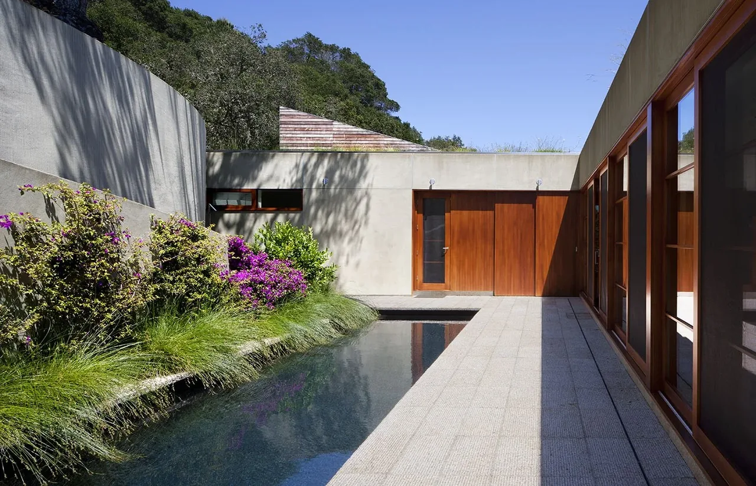
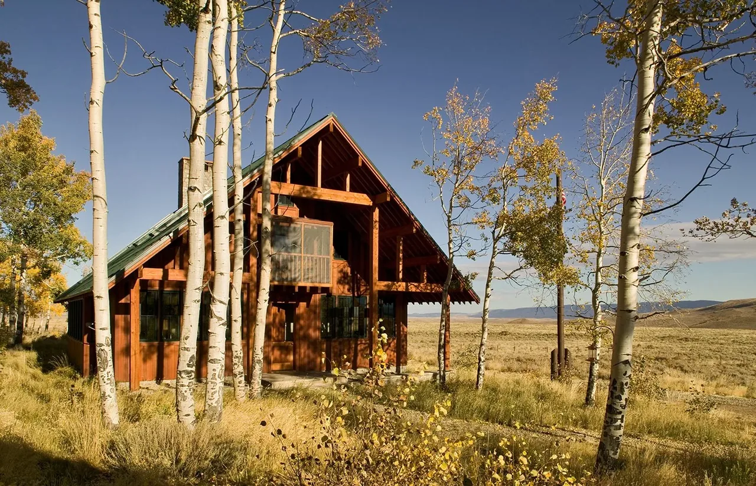
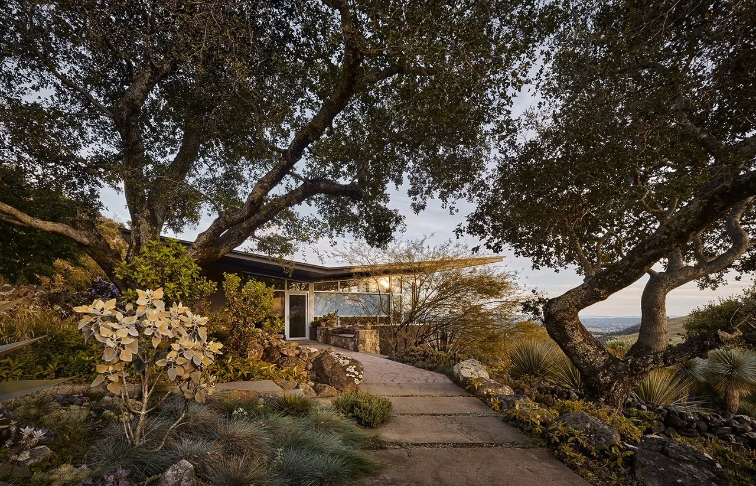
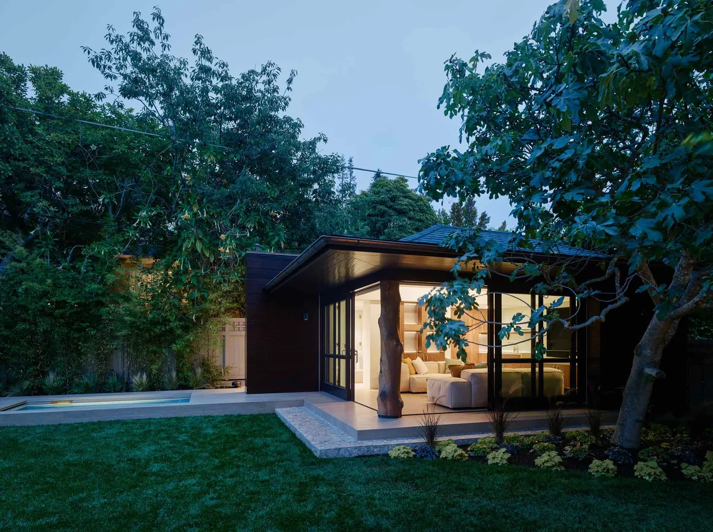
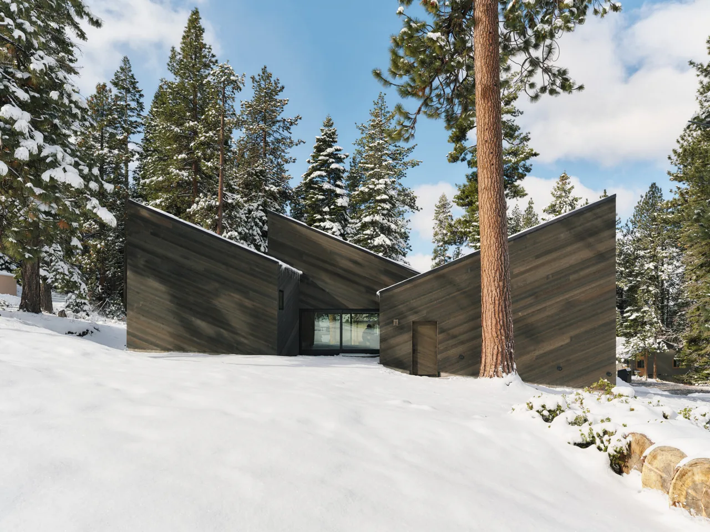
Lake Tahoe Residence, designed by Turnbull Griffin Haesloop, stands on the eastern shore of Lake Tahoe in California. Conceived as a gathering place for a multigenerational family—four sisters and their parents—the project responds to the clients' wish to evoke shared experiences from an earlier William Wurster-designed lakefront compound, while accommodating their familiarity with the site's particular microclimate. The new structures are positioned within the footprint of an earlier mid-century house and garage, allowing the development to fit sensitively among established pine and fir. The main and guest houses are arranged to create a sheltered courtyard, offering protection from prevailing winds and connecting directly to the forested rise behind the site. Both buildings are oriented to frame views across a meadow toward Lake Tahoe, filtering the vista through mature tree cover. Interior finishes emphasize sustainability, including the use of reclaimed oak flooring and recycled glass for counters. Exterior materials—log supports, cedar shingles, and zinc roofing—were selected to reflect the character of the Sierra landscape and visually blend the structures with their wooded surroundings.
- Architect
- Turnbull Griffin Haesloop
- Location
- Lake Tahoe, CA · San Francisco architects
- Images
- 11
Cost out your own project and send it to Turnbull Griffin Haesloop in a few clicks.