Sea Ranch Residence
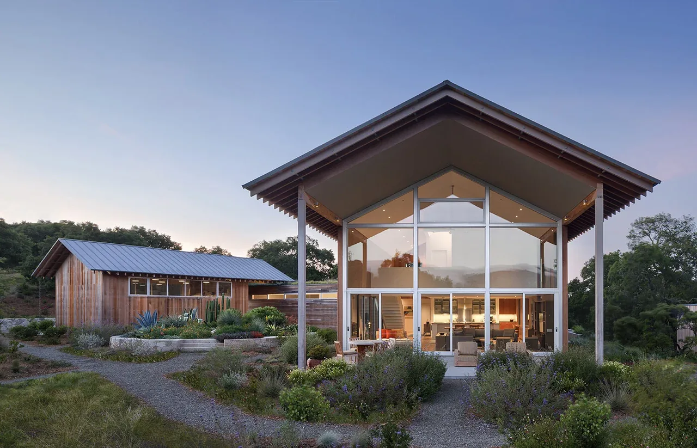
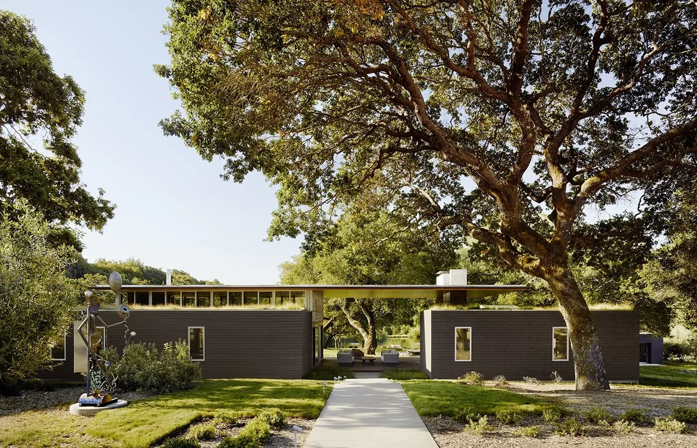
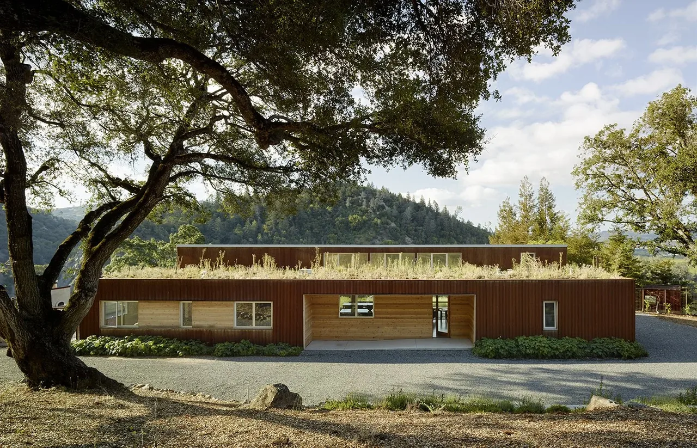
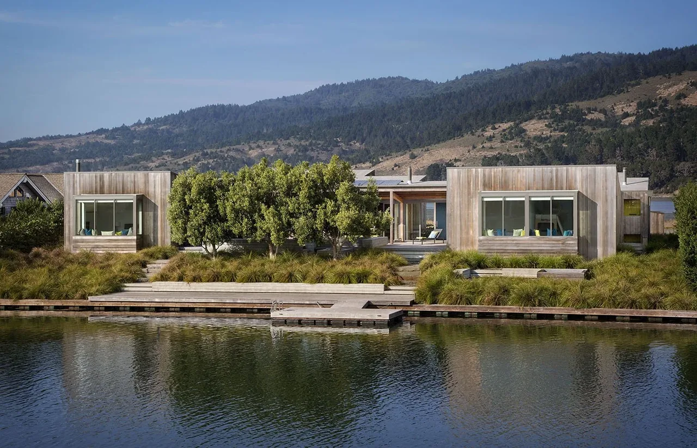
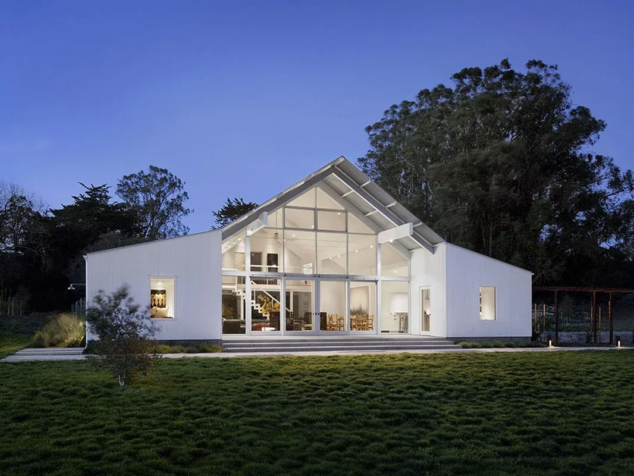
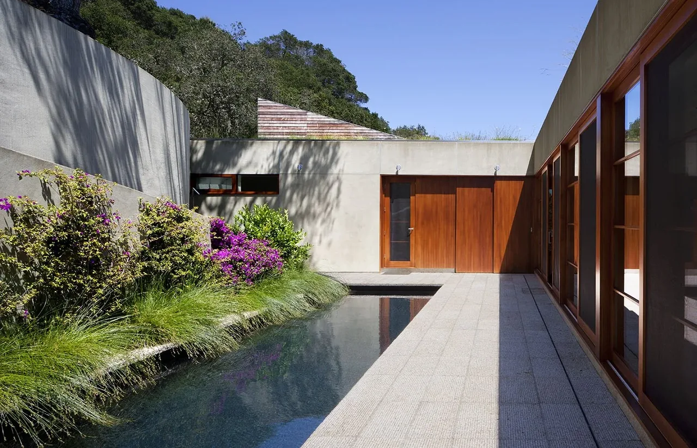
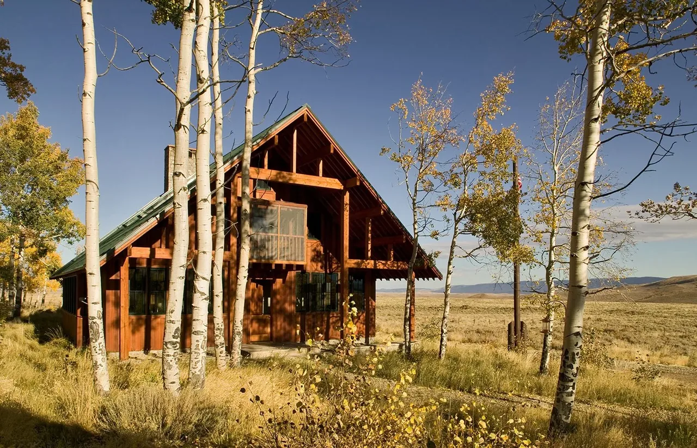
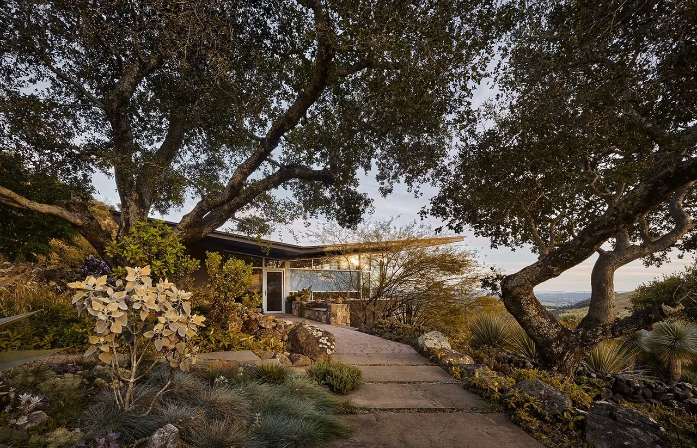
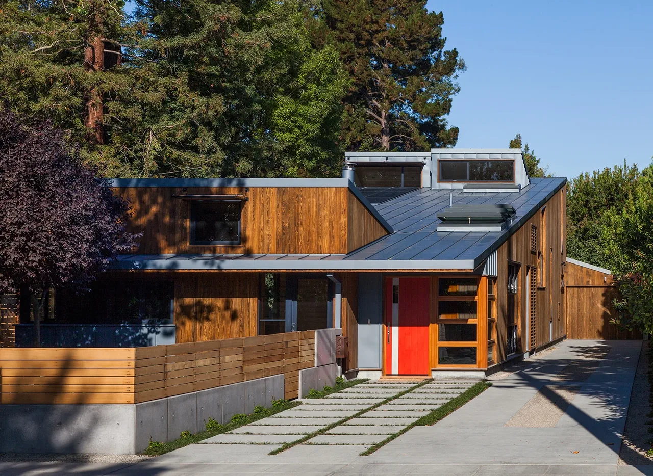
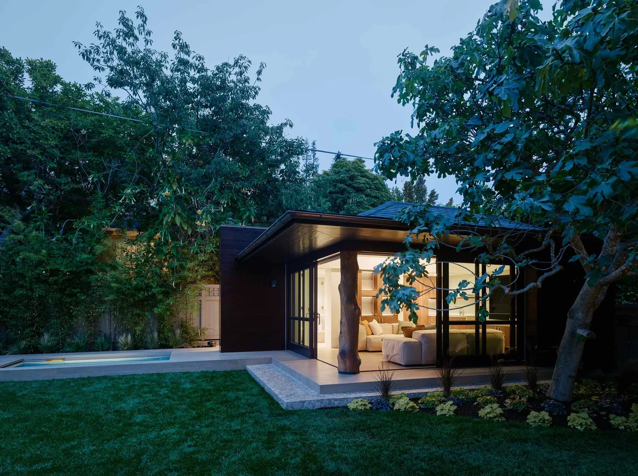
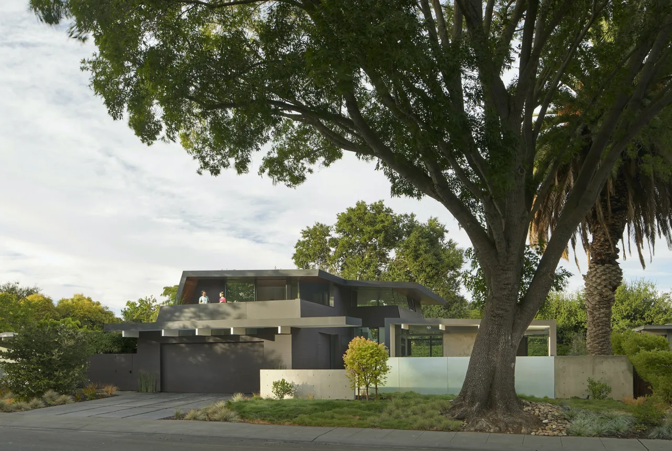
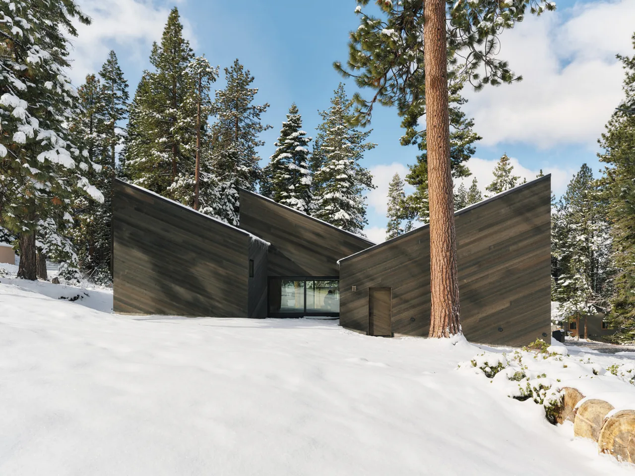
Sea Ranch Residence by Turnbull Griffin Haesloop is sited at the edge of a mature evergreen grove overlooking a meadow and the Pacific Ocean beyond. The brief emphasized subtlety and a spatial flow influenced by Japanese principles, with a desire to maintain visual connections to the surrounding landscape while preserving privacy. In response, the design adopts the local vernacular barn form as a starting point and modifies it through a series of geometric interventions. A significant gesture is the subtraction that forms an octagonal exterior deck, oriented to open towards the meadow and ocean views. This void becomes central to the house’s relationship with its site, while a continuous band of windows and doors follows the outline of the cutout, maximizing light and panoramic sightlines. The interior maintains a minimalist sensibility, defined by cedar plank ceilings paired with neutral sheetrock walls. Along the main window wall, exposed wood framing and structural steel articulate the rhythm of the façade, reinforcing the house’s understated character and supporting an unobstructed dialogue with the landscape.
- Architect
- Turnbull Griffin Haesloop
- Images
- 12
Cost out your own project and send it to Turnbull Griffin Haesloop in a few clicks.