Atherton Residence
Turnbull Griffin Haesloop — Atherton, California, USA, 2008
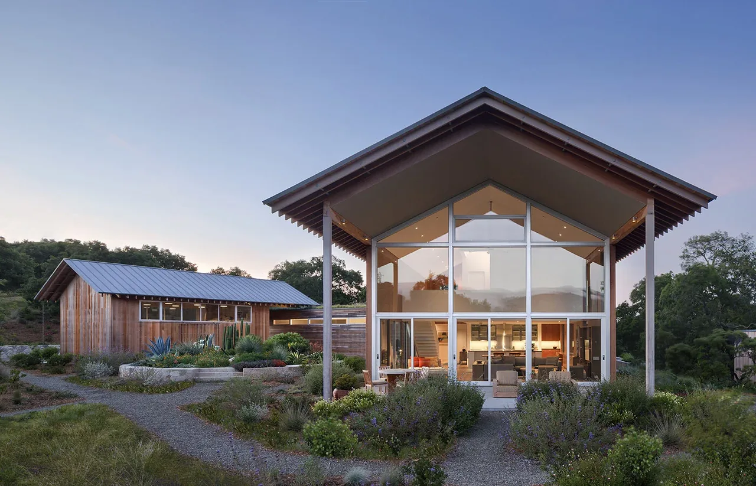
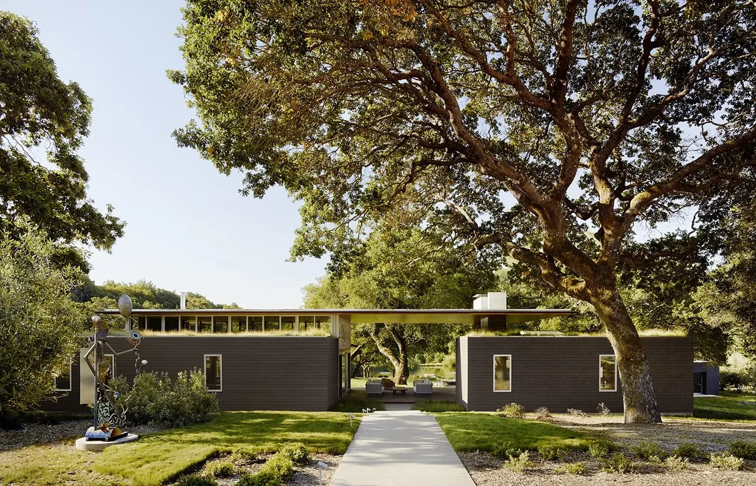
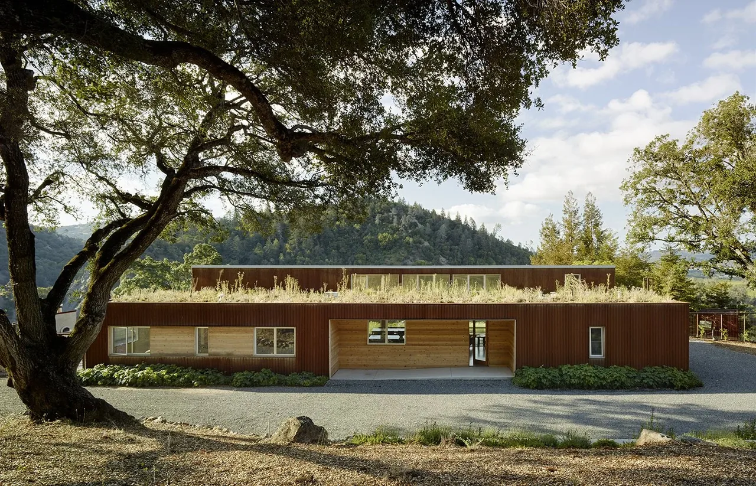
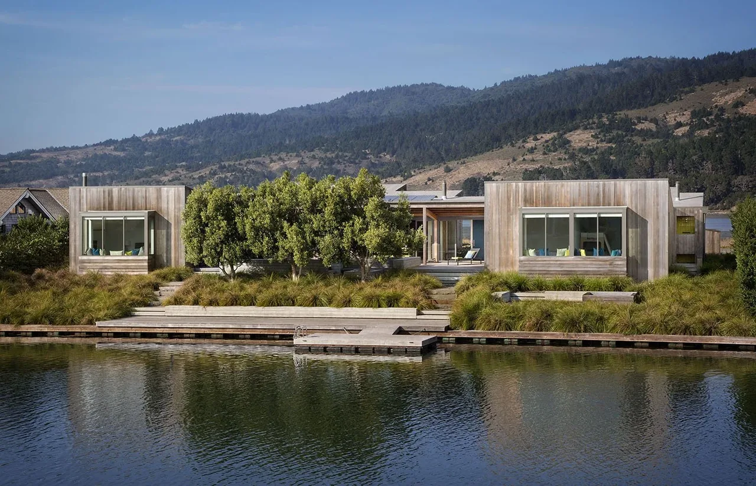
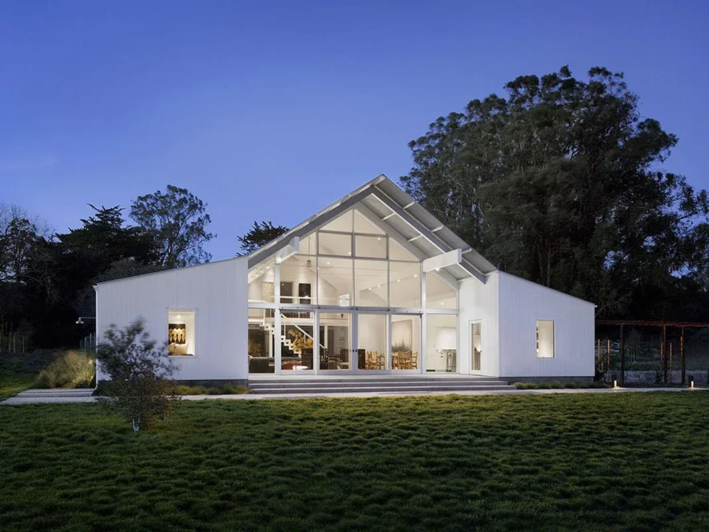
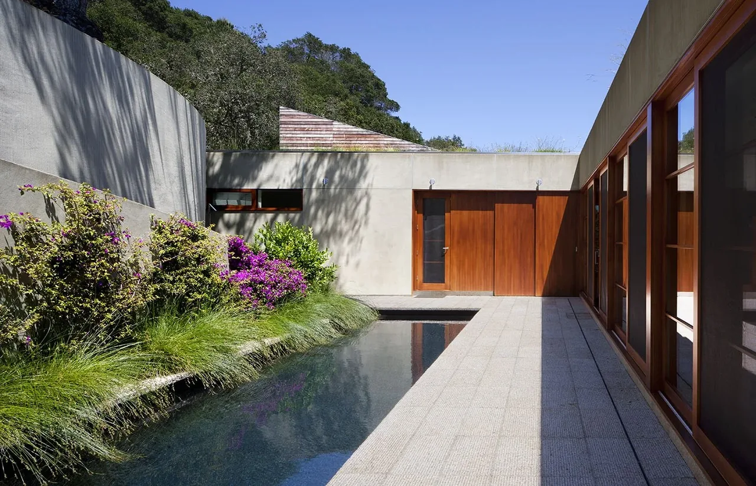
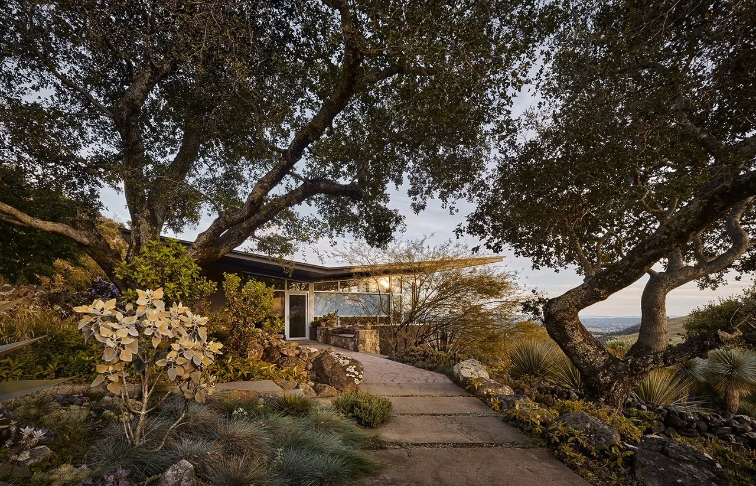
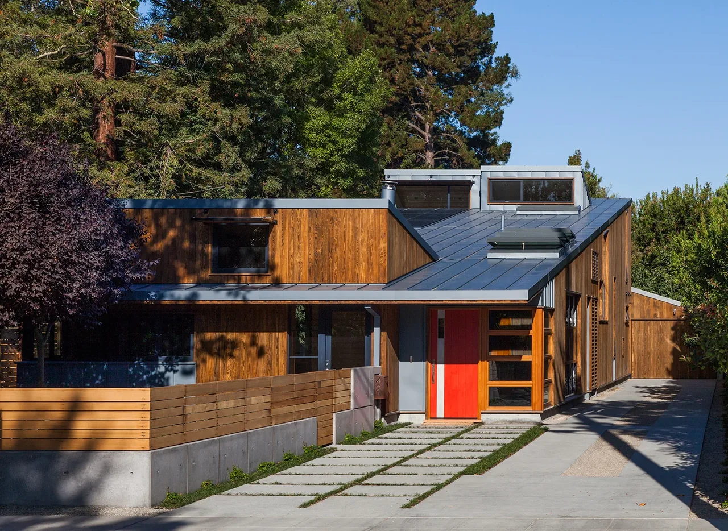
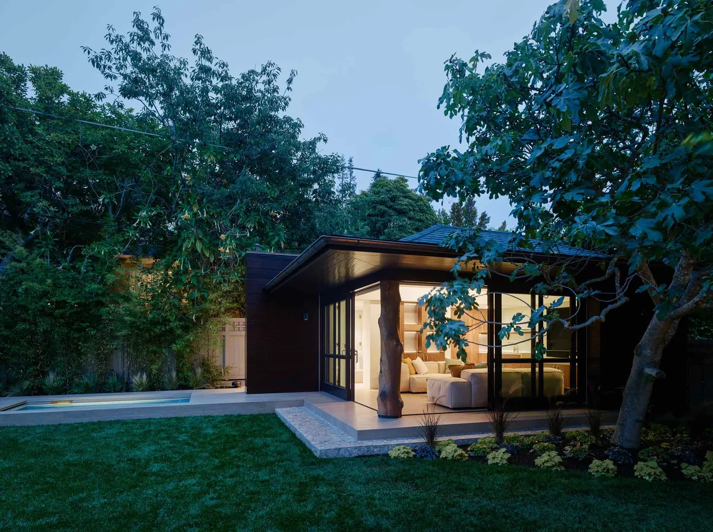
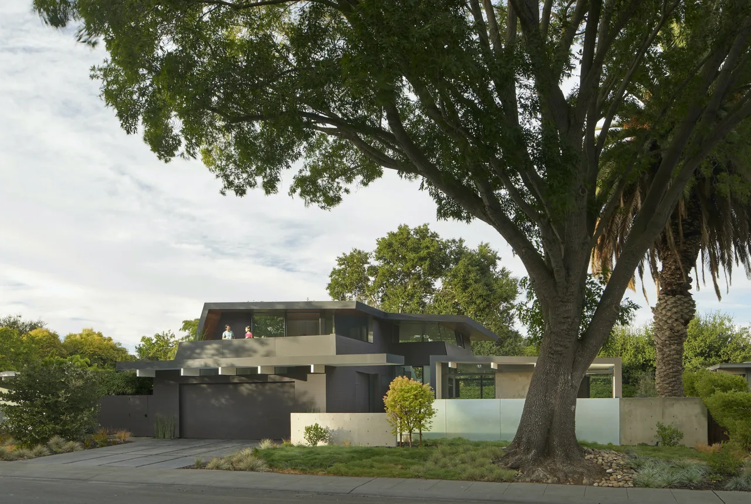
Atherton Residence, completed in 2008 by Turnbull Griffin Haesloop, is located on a secluded flag lot in Atherton, California. The project replaces a 1950s structure that was removed due to structural concerns. The mature landscaping and an existing manmade pond from the original property were retained at the clients’ request, forming the central features around which the new house was planned. Central to the brief was the desire for privacy, a strong visual connection to the pond, and ample outdoor spaces suitable for year-round gatherings and outdoor dining. To address these goals, the design separates the program into four distinct buildings arranged along the site perimeter: main house, study, pool house, and garage. This layout orients the interior focus toward the pond, pool, and gardens. The main house’s butterfly roof, which rises to the south, provides deep overhangs, while expansive sliding glass doors facilitate direct access to the terrace and water. Sustainable strategies include roofs that conceal photovoltaic and solar hot water panels, radiant heating in stone floors, passive cooling through overhangs, operable shades, and windows, and the use of materials such as high fly-ash concrete, formaldehyde-free casework, and denim insulation.
- Architect
- Turnbull Griffin Haesloop
- Location
- Atherton, California, USA · San Francisco architects
- Year
- 2008
- Images
- 13
Cost out your own project and send it to Turnbull Griffin Haesloop in a few clicks.