Hillside Residence
Turnbull Griffin Haesloop — Kentfield, California
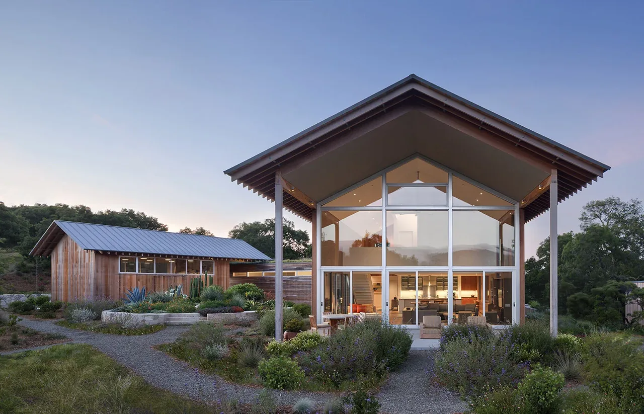
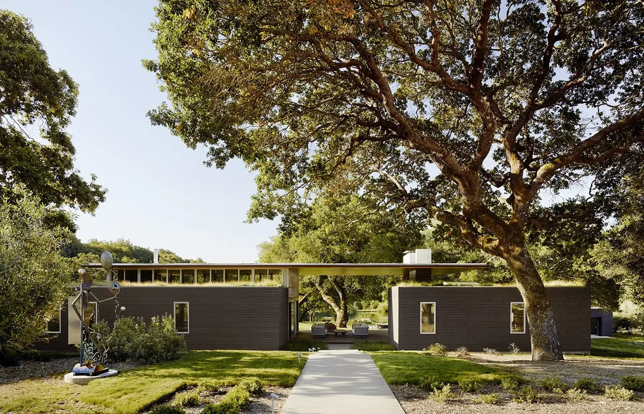
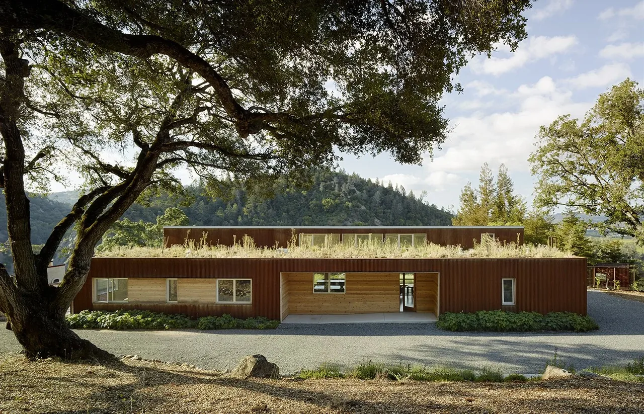
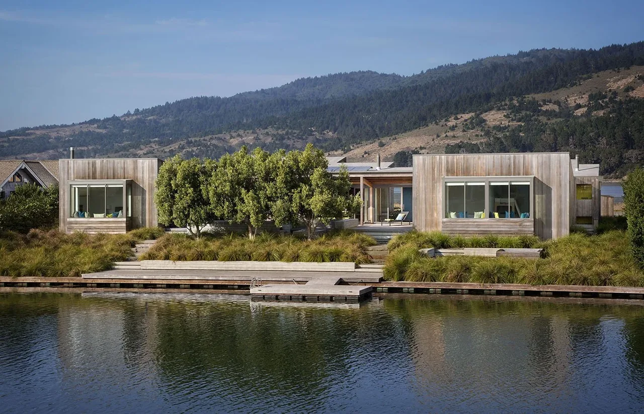
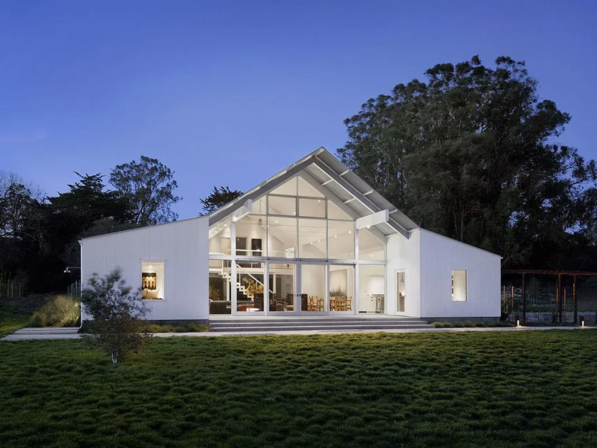
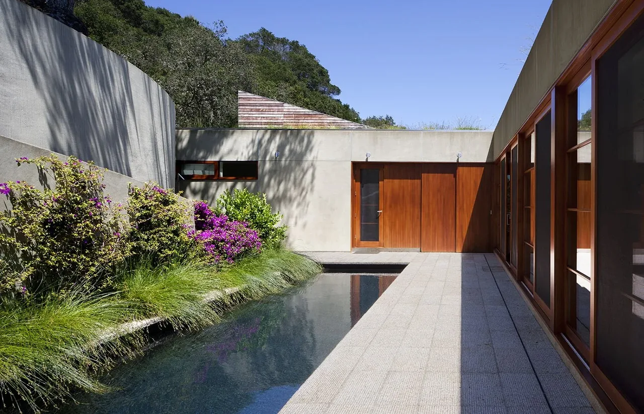
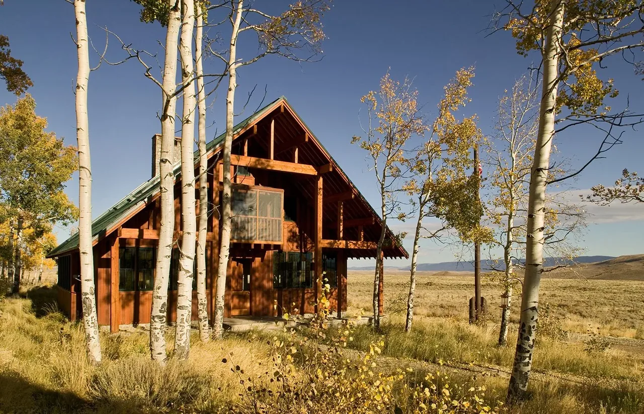
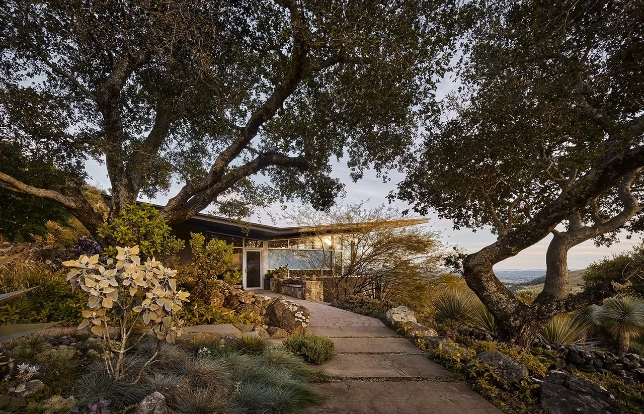
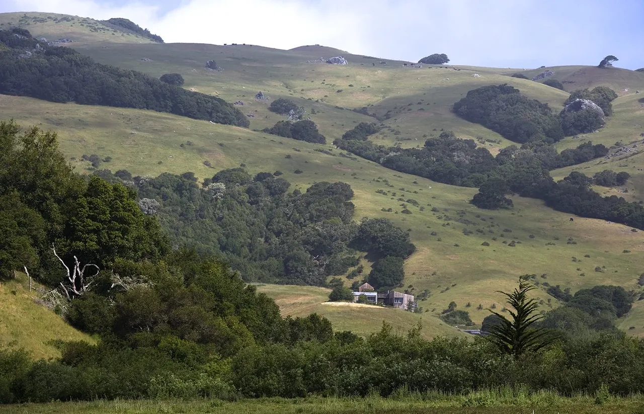
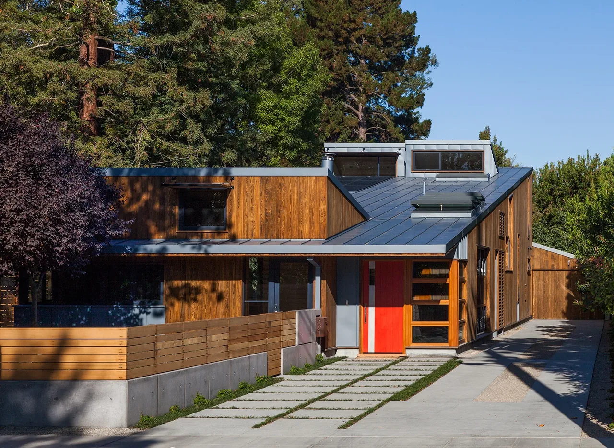
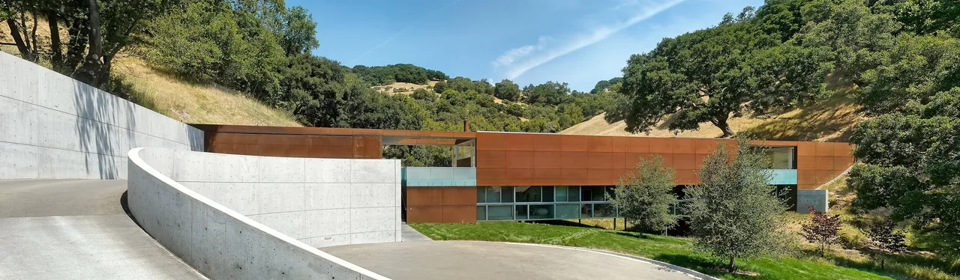
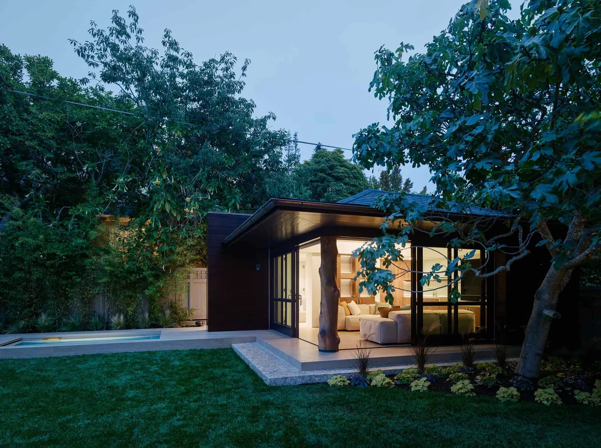
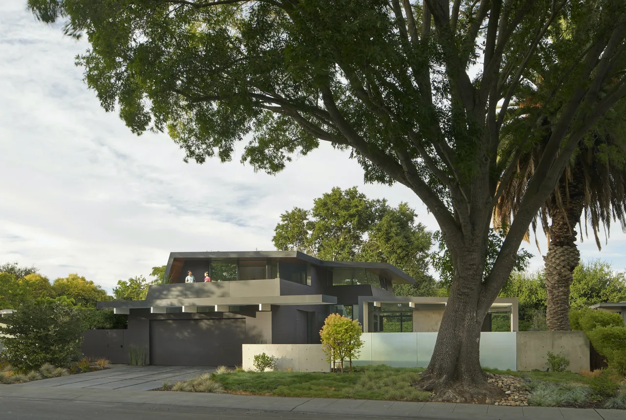
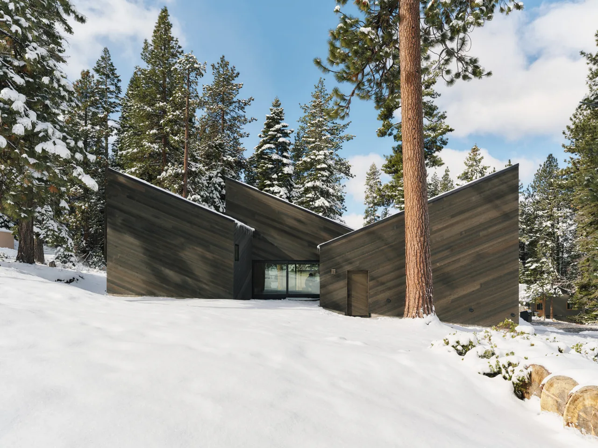
Located in Kentfield, California, Hillside Residence by Turnbull Griffin Haesloop was shaped by the steep, rolling site and connections to the surrounding landscape. The design responds to the topography, with a curved retaining wall that traces the contours and anchors the house within the hillside, while framing outward views toward Mount Tamalpais and San Francisco Bay. The living roof visually integrates the structure with its environment, with portions carved away to form a courtyard that shelters the pool area. The plan is organized around three distinct volumes designated for the living room, kitchen-dining, and master bedroom. These forms rise above the living roof, each capped with a shed roof angled to optimize solar orientation for both photovoltaic and solar hot water panels. The house incorporates a range of environmental strategies, including passive and active heating and cooling, battery storage for energy, and a cistern system to manage water runoff.
- Architect
- Turnbull Griffin Haesloop
- Location
- Kentfield, California · San Francisco architects
- Images
- 13
Cost out your own project and send it to Turnbull Griffin Haesloop in a few clicks.