Brick City House
Piché Architecture — Denver, Colorado
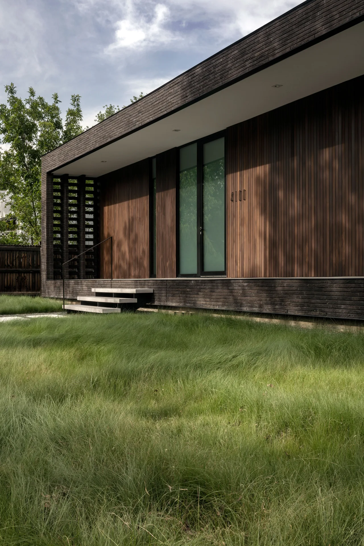
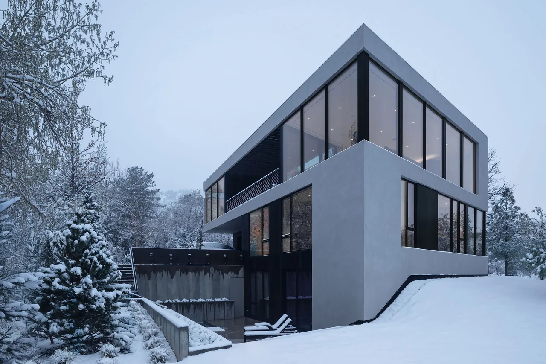
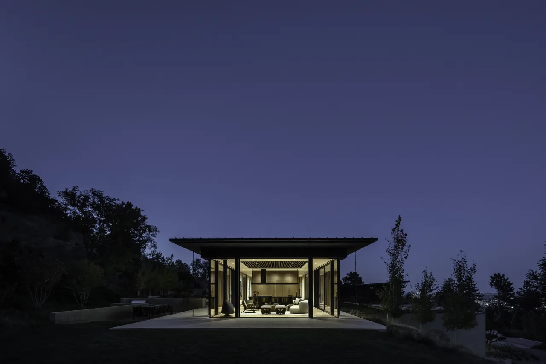
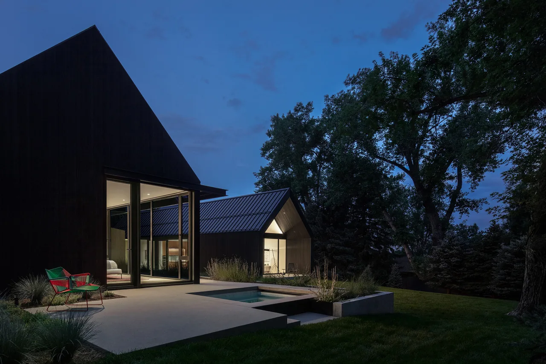
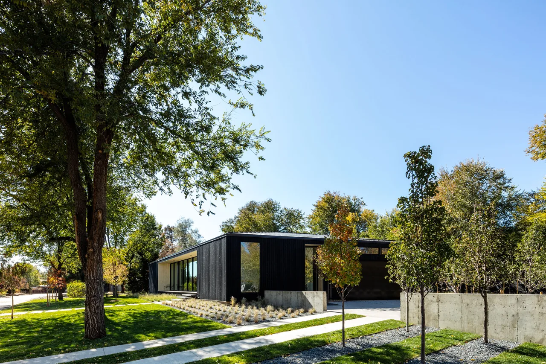
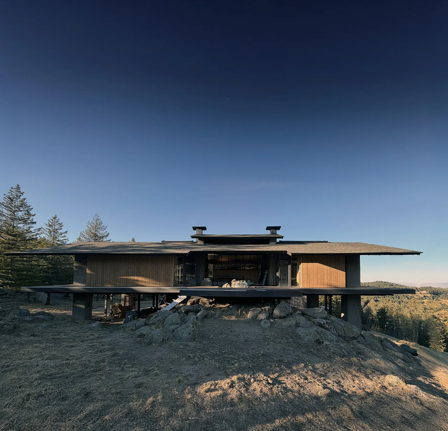
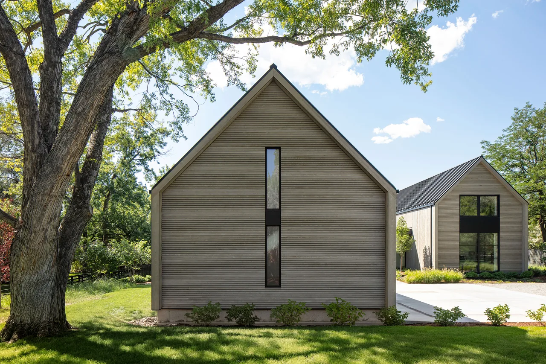
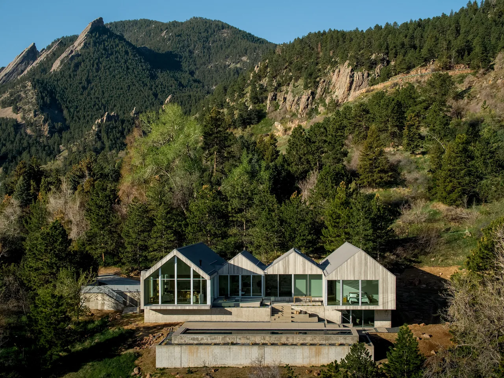
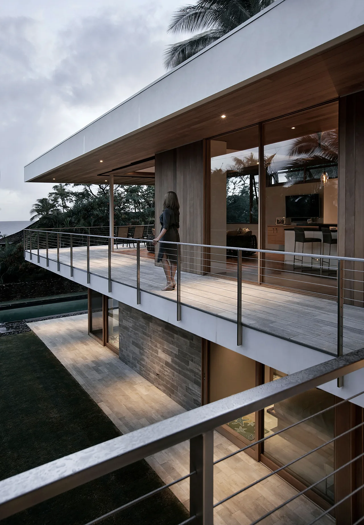
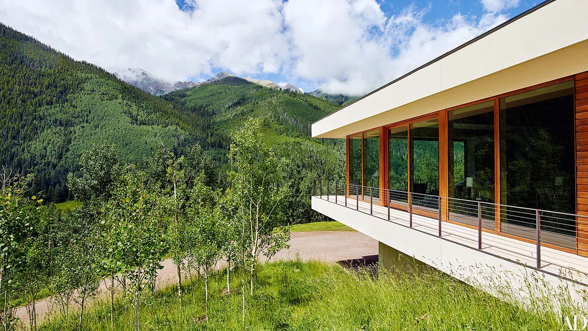
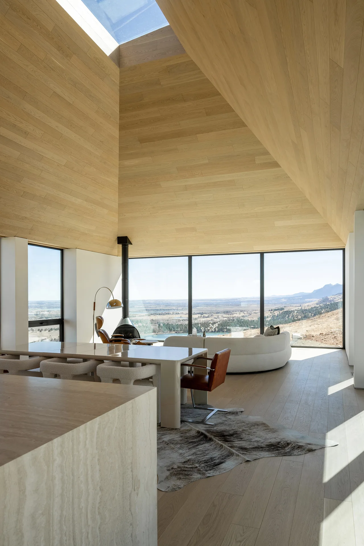
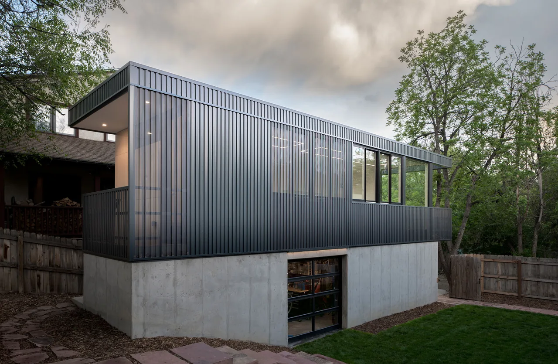
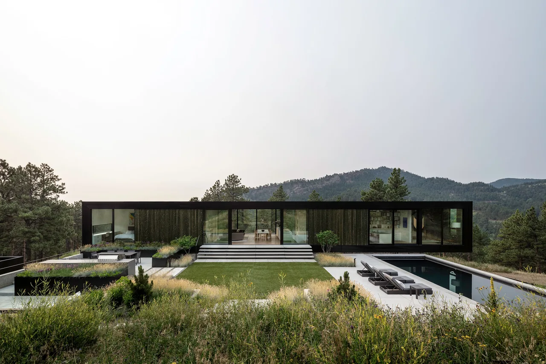
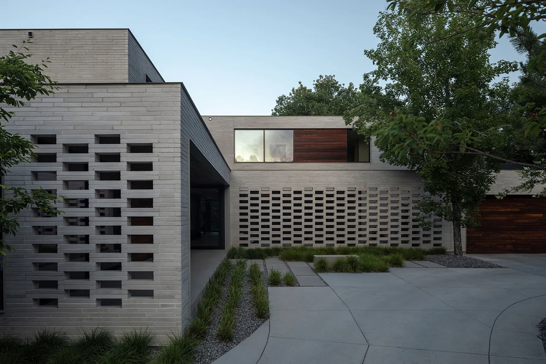
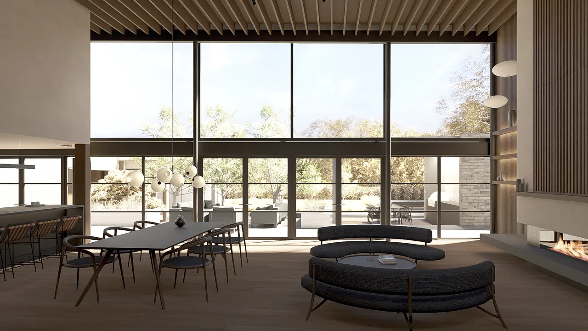
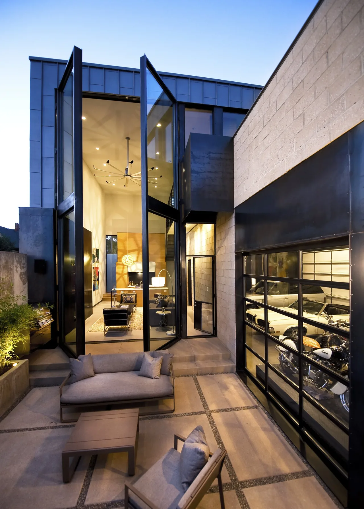
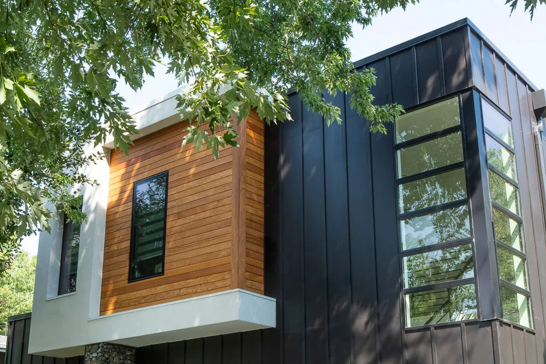
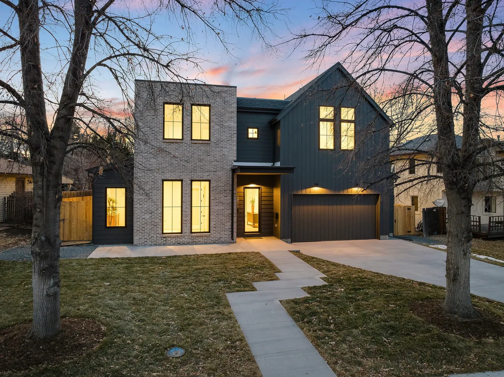
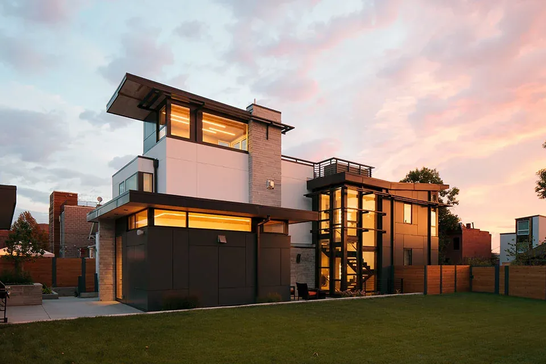
Brick City House is a custom residence designed by Piché Architecture in a historic Denver neighborhood characterized by early brick bungalows and wide front porches. The project addresses a site with limited external views by arranging living spaces around a central courtyard and pool. This spatial strategy establishes a private outdoor core, focusing attention on the qualities of daylight, air movement, and the seasonal changes within the confines of the city block. The design draws on influences from the work of Donald Judd and James Turrell, emphasizing clarity in spatial organization and an attention to the experiential qualities of volume and light. Material selection and restraint are central to the architectural approach. Handmade brick, walnut, and extensive glass are used to create a tactile yet understated palette. Carefully proportioned openings and precise transitions between spaces highlight the contrast between the grounded nature of the material walls and moments oriented toward the open sky. The interplay of composed voids and solid enclosure supports a continuous dialogue between privacy and openness. Detailed joinery and clear relationships between interior and exterior reinforce the intent to form a calm, light-filled urban residence grounded in crafted expression.
- Architect
- Piché Architecture
- Location
- Denver, Colorado · Denver architects
- Photography
- Raul Garcia
- Images
- 3
- Style
- Modern
- Materials
- Brick, Concrete, Glass, Wood, Wood Siding
- Features
- Cantilever, Flat Roof, Picture Window
Answer a few questions an architect would ask, at your own pace, and see what a project like yours might cost. Nothing is sent until you review it.