Parkside Villa
Piché Architecture — Boulder, Colorado
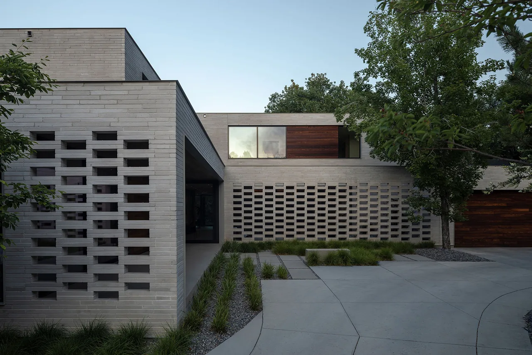
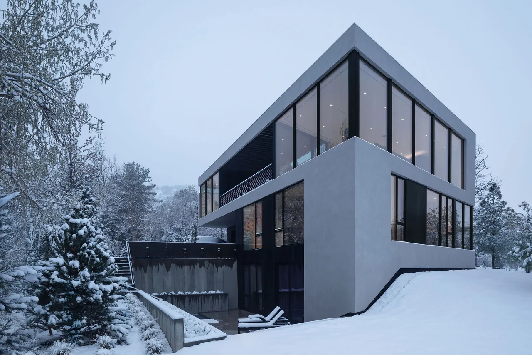
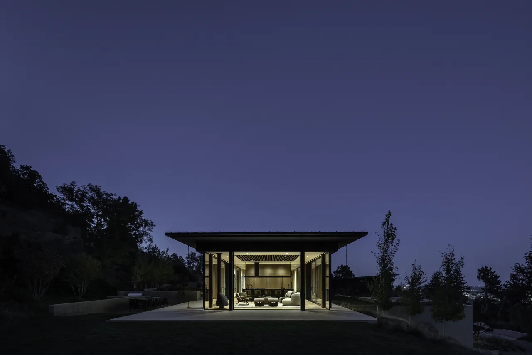
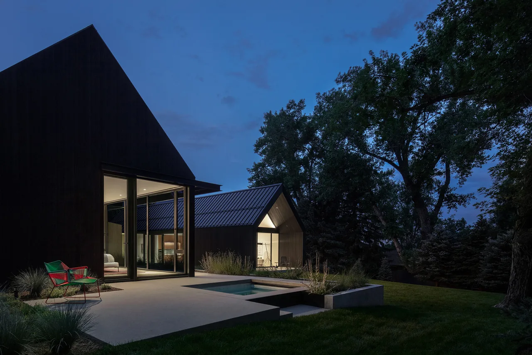
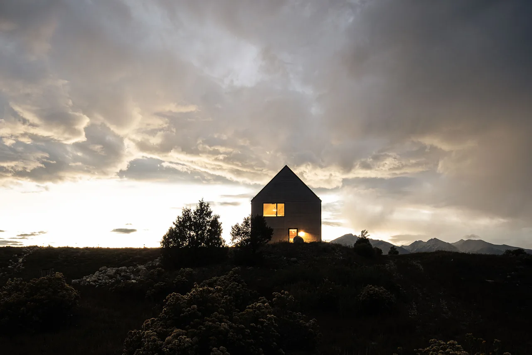
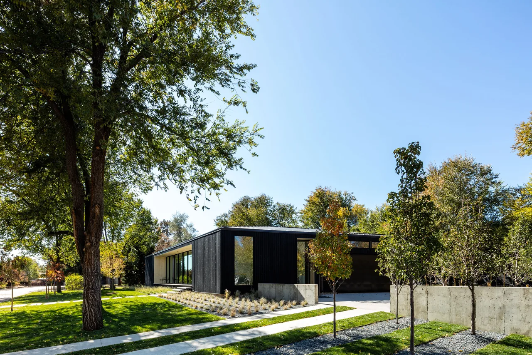
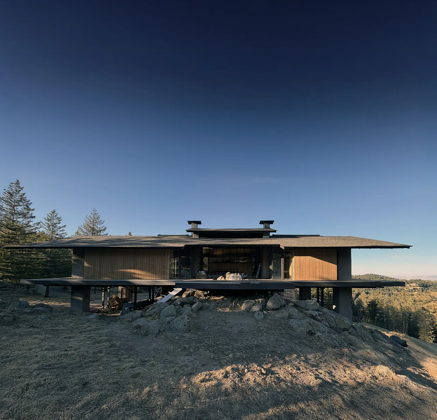
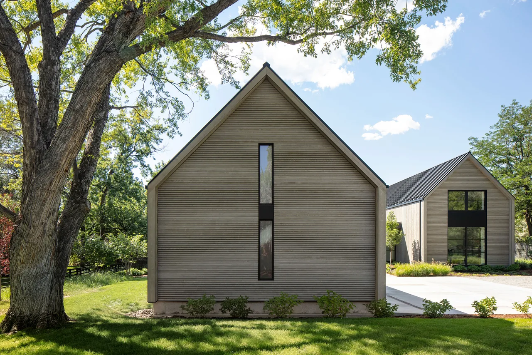
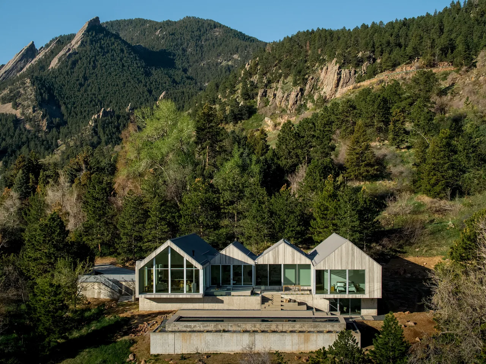
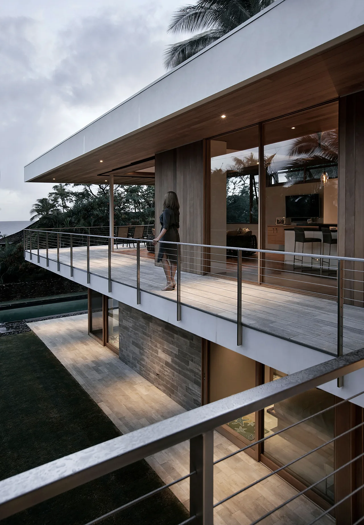
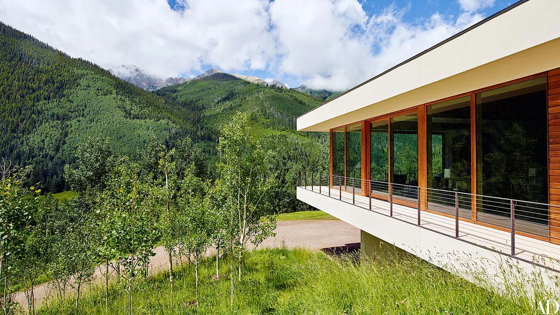
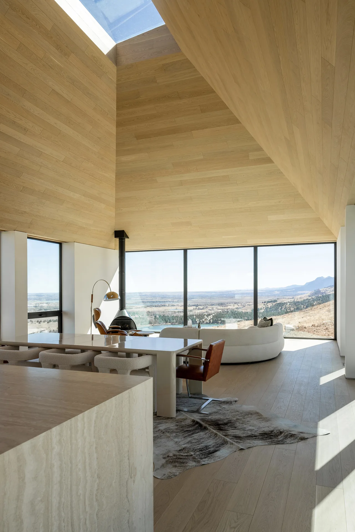
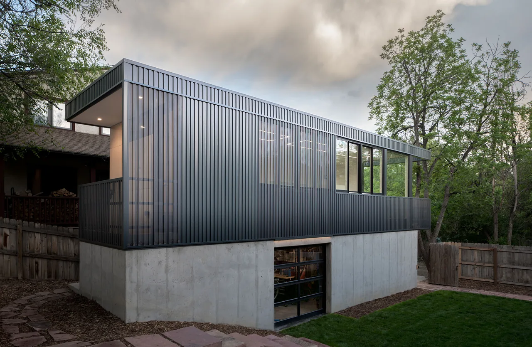
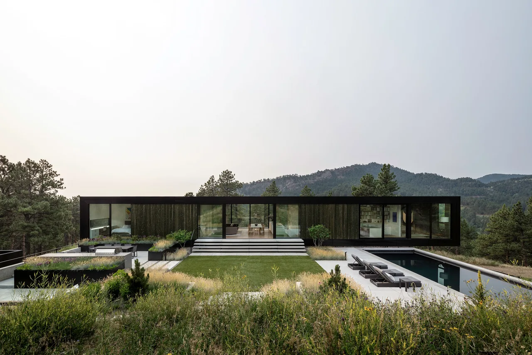
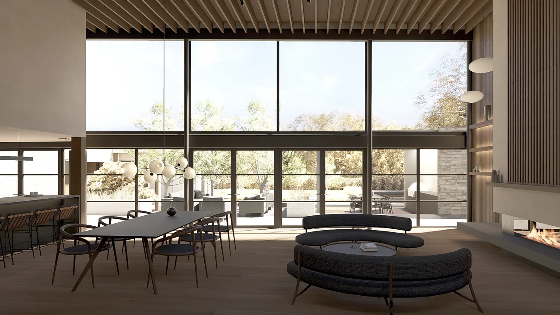
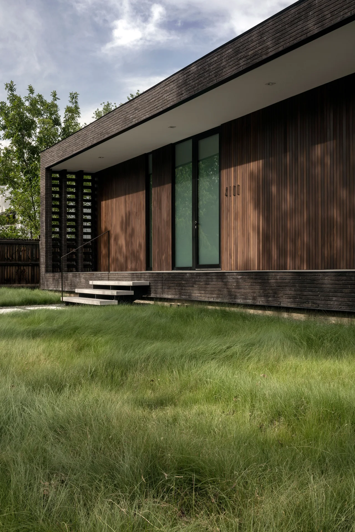
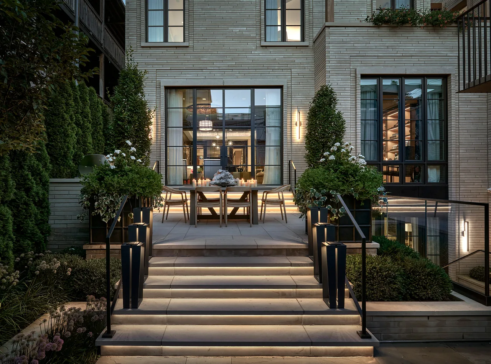
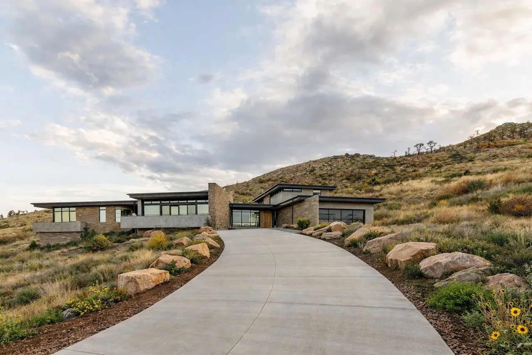
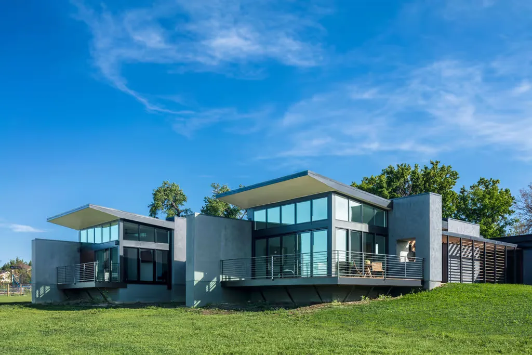
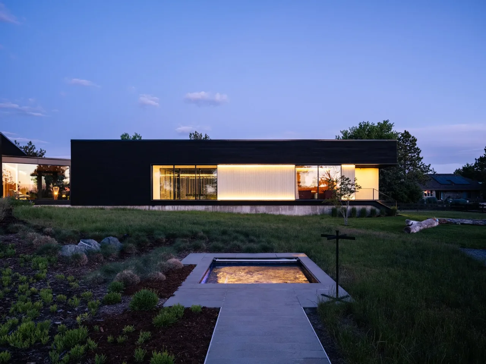
Parkside Villa is a renovation project by Piché Architecture in a rural Boulder, Colorado neighborhood. The aim was to transform an existing residence by introducing a contemporary language informed by mid-century modern principles and Japanese architectural influences. The project brief prioritized privacy, wellness, and a connection to nature, resulting in a home that balances retreat with openness within its established context. The renovation defined the house through a deliberate material palette of steel, walnut, and brick, creating a unified and textured environment. Interior and exterior spaces were composed in relation to each other, incorporating features such as a brick-screened Zen dining garden, covered terraces, and an elevated deck that frames mountain views. Recreational and wellness elements include a pool, spa, steam room, and gym. The project also integrates rooftop photovoltaic panels and geothermal systems to address sustainability goals, while landscape and interior collaborators contributed to the layered experience of living. The design establishes a series of connected spaces that support modern living and foster renewed engagement with the site.
- Architect
- Piché Architecture
- Location
- Boulder, Colorado · Boulder architects
- Photography
- Mickkail Cain
- Images
- 6
- Style
- Contemporary, Modern
- Materials
- Blackened Steel, Brick, Concrete, Glass, Marble
- Features
- Flat Roof, Floor-to-Ceiling Glass, Linear Fireplace, Pergola, Pendant Lighting
Answer a few questions an architect would ask, at your own pace, and see what a project like yours might cost. Nothing is sent until you review it.