Blur
Piché Architecture — Boulder, Colorado
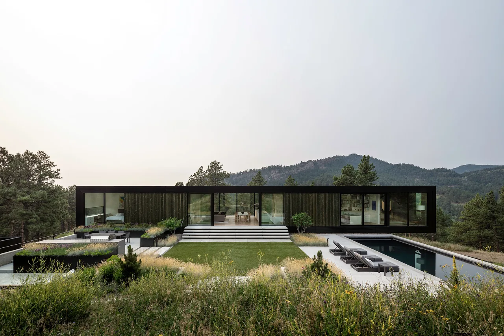
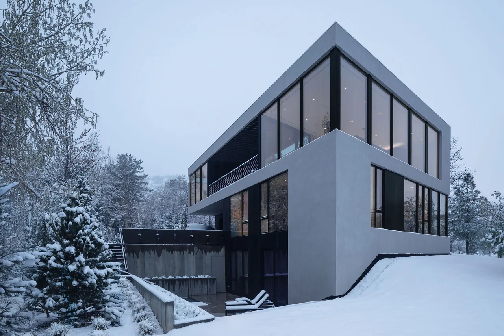
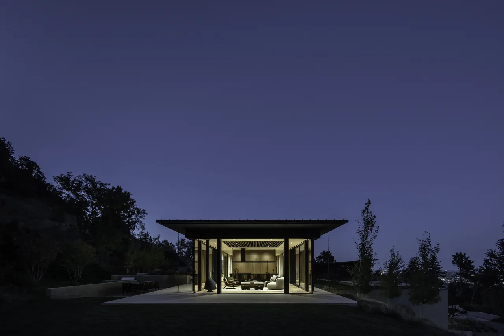
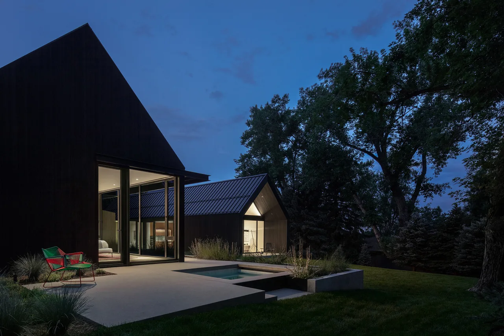
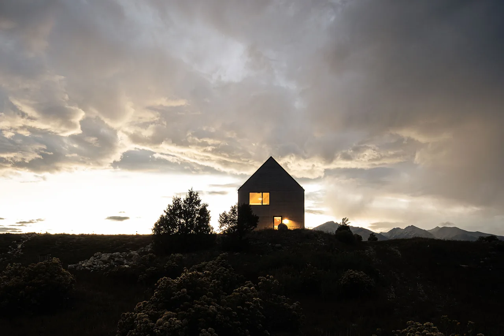
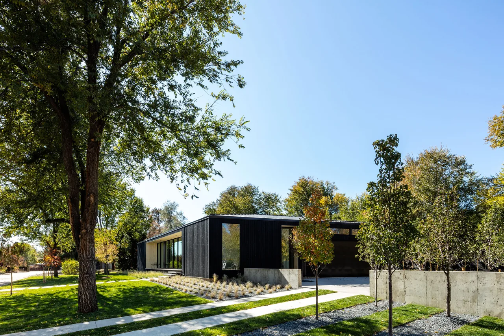
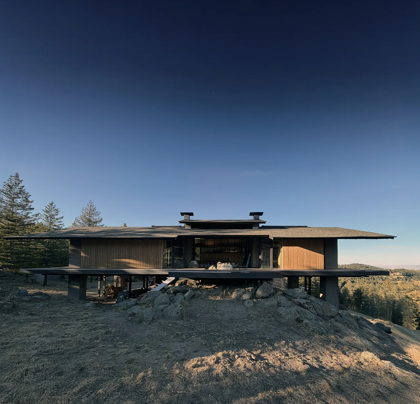
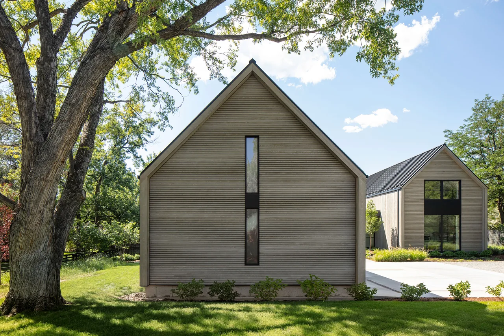
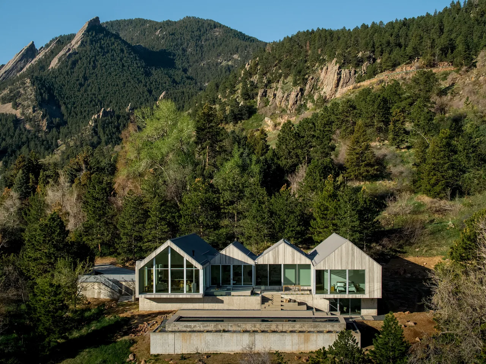
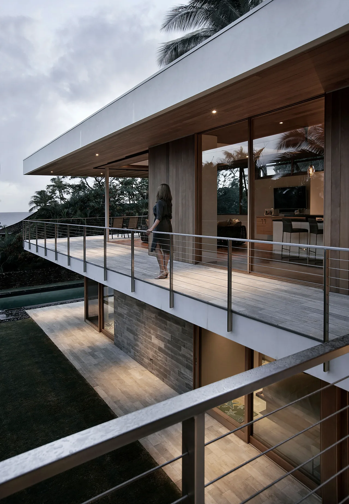
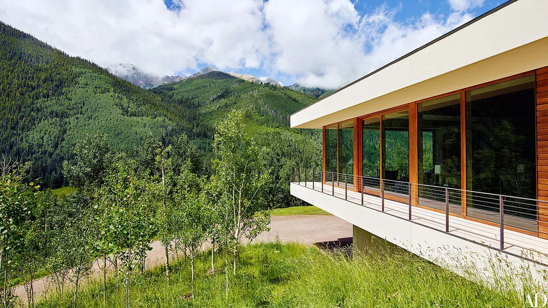
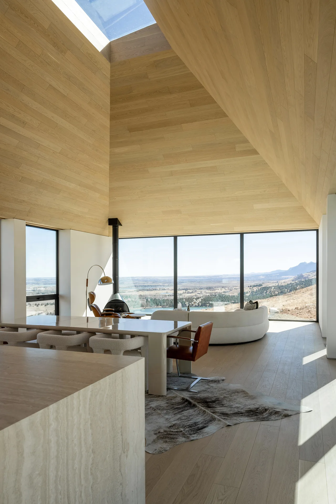
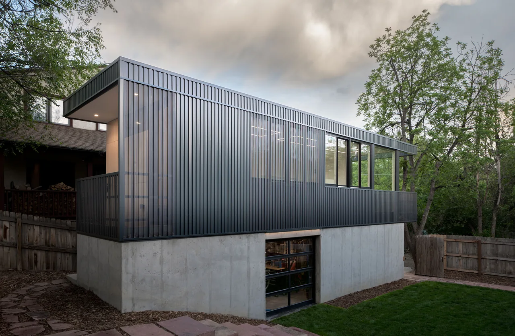
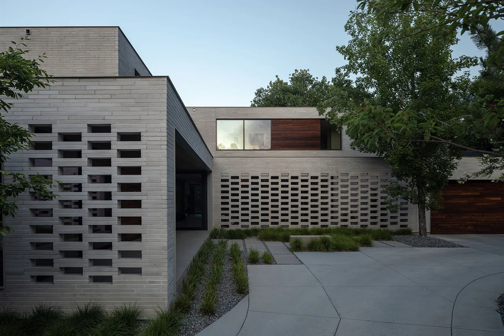
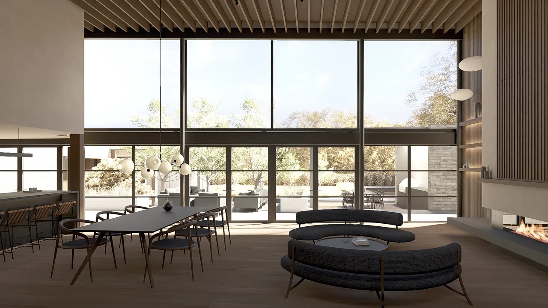
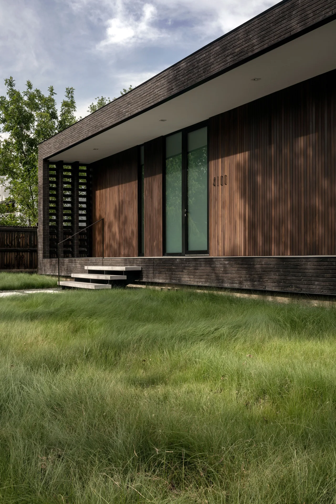
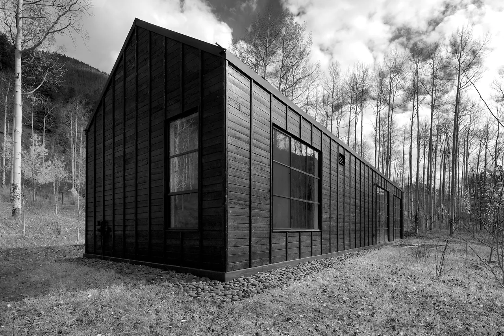
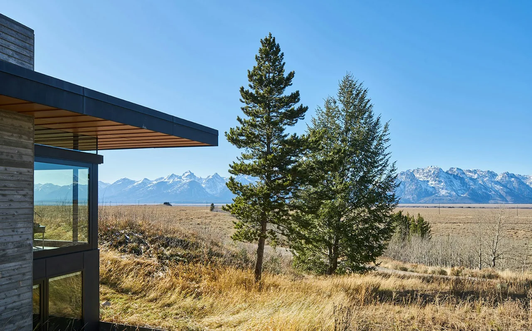
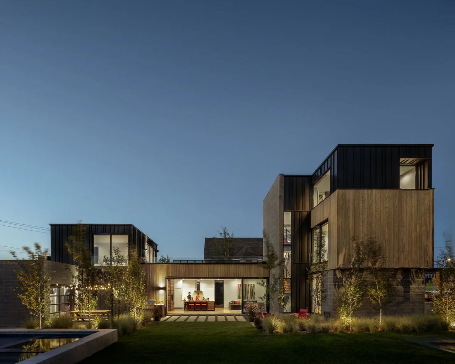
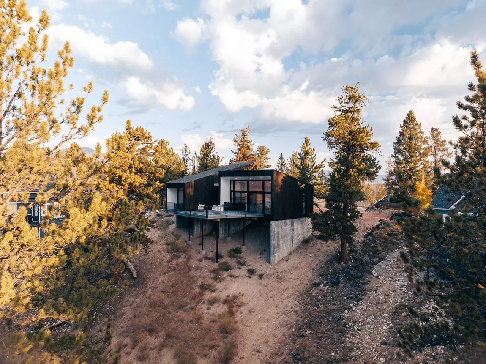
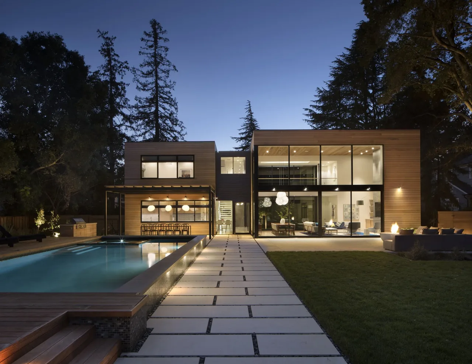
Blur is a modern residence by Piché Architecture located on a steep foothills site above Boulder, Colorado. Designed for clients with a background in art consulting, the project pursues modernist principles of minimalism and clarity while responding to the site's terrain and prominent views of the Front Range and Rocky Mountains. The home's orientation and massing address the challenges of the sloped ground by minimizing earthwork, optimizing views, and enhancing daylight penetration throughout the living spaces. The house features an exterior envelope clad in reflective metal panels, chosen for their ability to mirror the changing mountain landscape and provide robust fire resistance suited to the region. Inside, the material palette shifts to warm white walls, exposed concrete, and natural wood, creating a sense of calm that contrasts with the exterior. Carefully placed windows and large operable glass walls enable panoramic vistas and direct connections to the outdoors, integrating the interior with the surrounding environment while maintaining a restrained and functional design.
- Architect
- Piché Architecture
- Location
- Boulder, Colorado · Boulder architects
- Photography
- James Florio
- Images
- 3
- Style
- Modern
- Materials
- Blackened Steel, Concrete, Glass, Wood Siding
- Features
- Flat Roof, Floor-to-Ceiling Glass, Open-Riser Stairs, Sliding Glass Doors
Answer a few questions an architect would ask, at your own pace, and see what a project like yours might cost. Nothing is sent until you review it.