Blackened Steel in Residential Architecture

Browse 573 residential projects built with blackened steel, photographed from real homes designed by architects on ArchitectsList. Page 8 of 12.
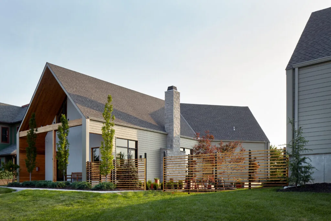
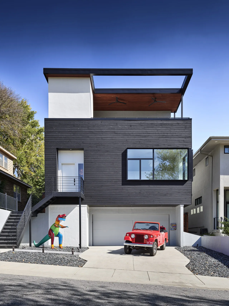
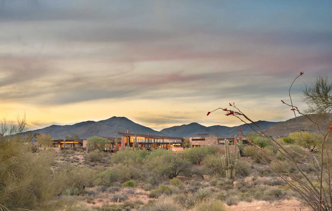
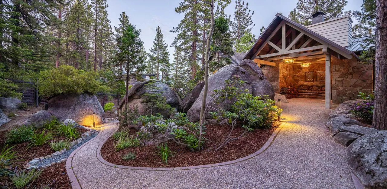
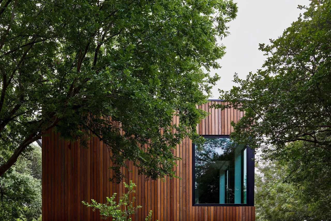
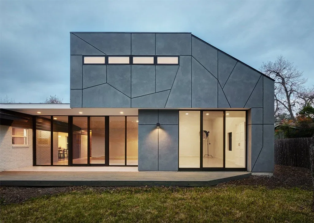
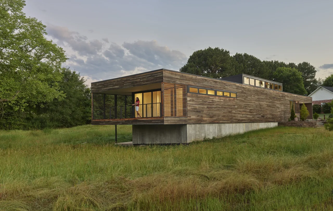
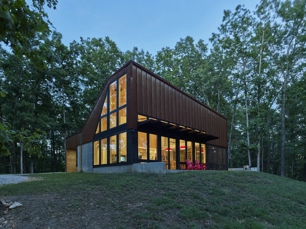
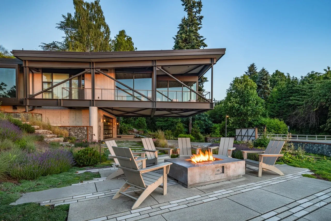
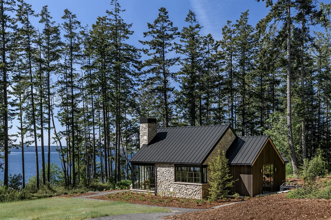
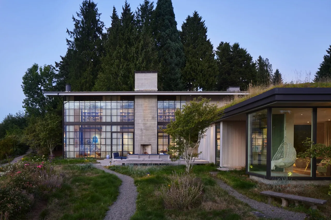
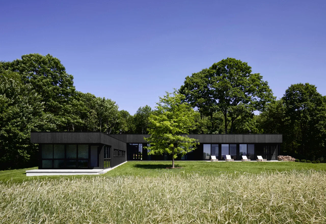
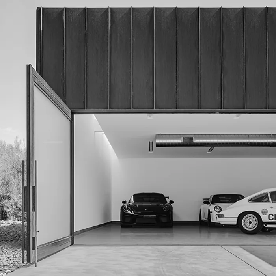
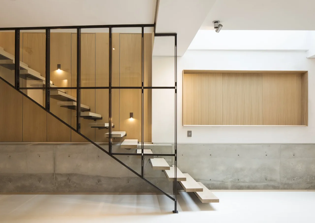
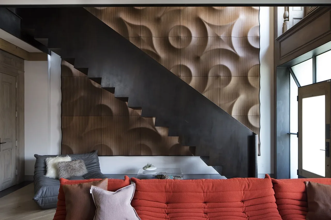
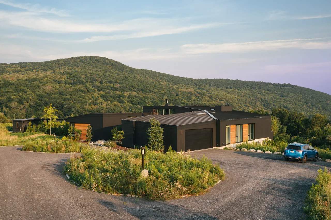
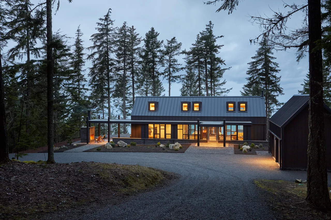
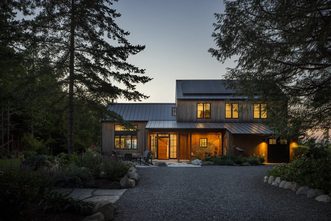
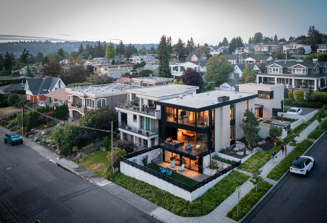
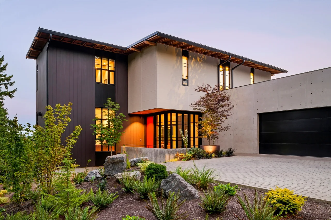
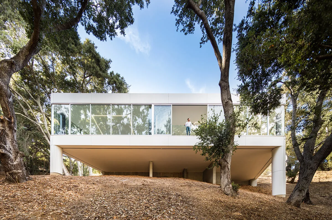
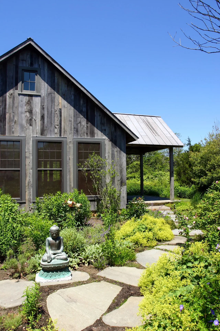
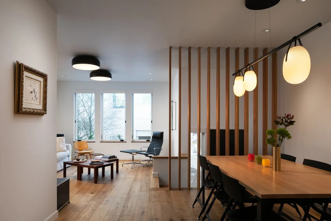
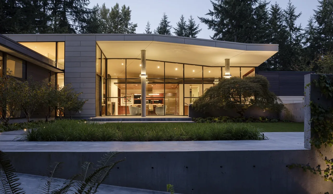
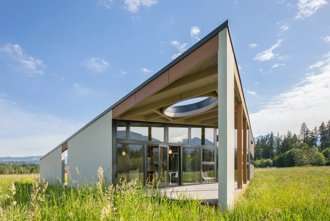
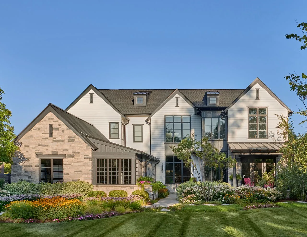
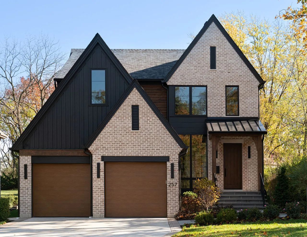
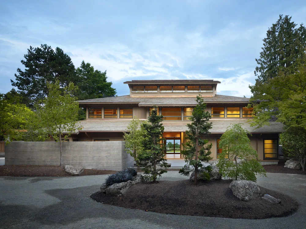
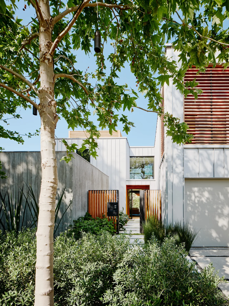
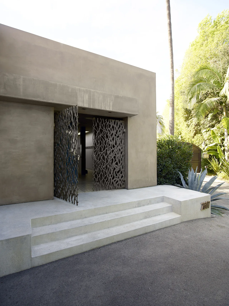
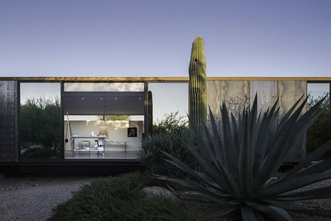
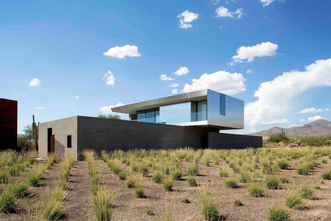
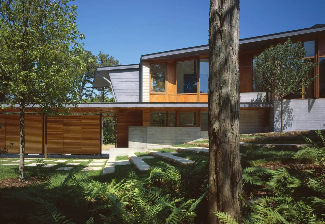
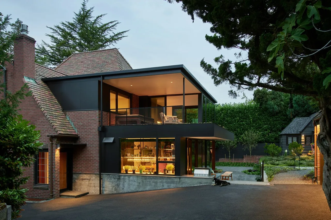
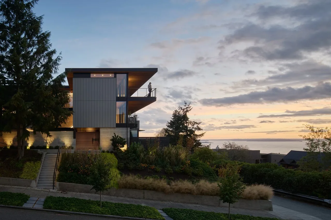
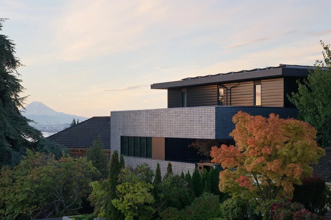
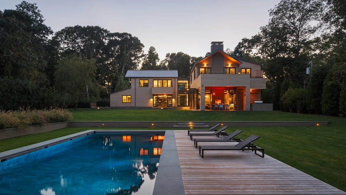
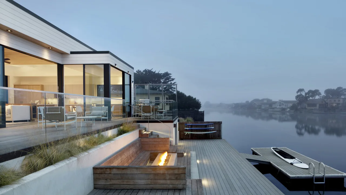
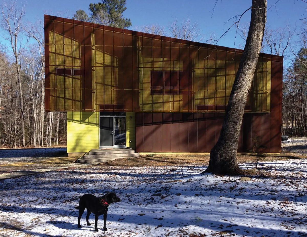
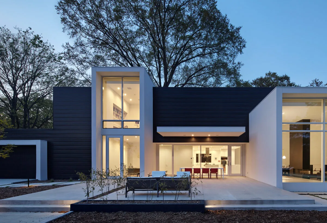
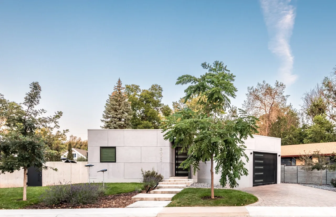
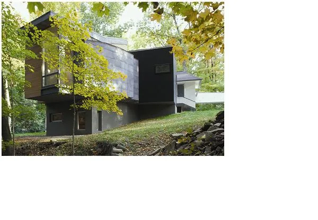
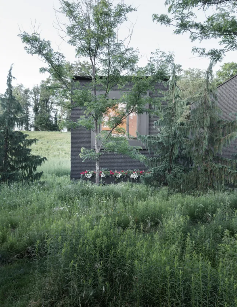
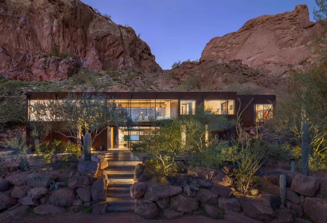
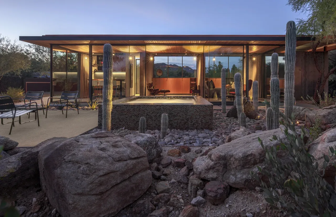
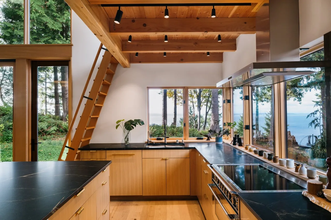
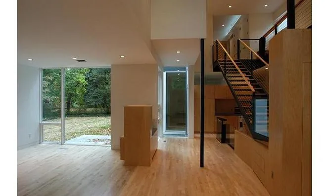
Exterior view of a modern house with a large gable roof, stone chimney, wooden fence, and green lawn under a clear sky.Quackenbush Residence + Artist StudioDraw ArchitectureFront view of a modern two-story house with a black wood siding upper floor, white lower floor, and a red vintage convertible car parked inWest Plaza ResidenceDraw ArchitectureA modern single-story home with extensive glazing and wood elements in a desert landscape with mountains in the background at sunset.Saguaro RidgeDouglas Fredrikson ArchitectsPathway leads through a natural rocky landscape to a covered outdoor seating area with wood beams and stone walls.Bold Tahoe Lodge TransformationDNM ArchitectExterior view of a modern wooden house with vertical wood siding and a large black-framed window partially obscured by green trees.Jesse Street HouseDerrington Building StudioModern two-story house exterior with geometric patterned gray panels and large black-framed windows at dusk.Choquette HouseDerrington Building StudioModern house with horizontal wood siding elevated on a concrete base and featuring a covered balcony with wood slat details.Willis ResidencedeMx ArchitectureExterior view of a modern two-story house with a rust-colored facade and large floor-to-ceiling windows surrounded by trees.Eclipse RidgedeMx ArchitectureModern cantilevered house overlooking an outdoor seating area with a fire pit surrounded by wooden chairs.Creek HouseDeForest ArchitectsA cottage with stone and wood siding and a black standing seam metal roof in a forested area near a lake.Keystone CottageDeForest ArchitectsTwo modern residential buildings surrounded by tall trees and landscaped grounds at dusk.The BluffDeForest ArchitectsBlack single-story modern house with large windows surrounded by trees and grassy fields under a clear blue sky.Sackett Hill HouseDeborah Berke & PartnersModern garage interior with an open metal-clad door and three sports cars parked inside.garagedebartolo architectsMinimalist interior with floating stairs, black window frames, and wood paneling on the wall.Placeholder TextDawson & ClintonInterior view of a living room with a black metal floating staircase and a textured wooden wall panel behind it.dolores parkDawson & ClintonContemporary dark-clad house with wood-panel accents surrounded by greenery and rolling hills.Rolling meadow houseDavid Weiner ArchitectsEvening view of a modern cabin with warm interior lights surrounded by tall pine trees in a forest setting.Buck Mountain ResidenceDavid Vandervort ArchitectsEvening view of a two-story modern house with wood siding and metal roofs surrounded by trees and garden.Fisherman Bay ResidenceDavid Vandervort ArchitectsA modern three-story house with flat roofs and large windows at dusk, situated at a corner in a residential neighborhood.West of MarketSticklab ArchitectureA modern two-story house with dark vertical siding, light stucco, concrete garage wall, and landscaped front yard with rocks and plants at dSandpointSticklab ArchitectureFront view of a modern elevated white house with floor-to-ceiling glass balcony railings surrounded by large trees.Pam & Paul’s HouseCraig Steely ArchitectureExterior view of a rustic wooden guest cottage with a stone pathway and lush garden featuring a Buddha statue.Montauk Guest CottageDavid Neiman ArchitectsModern townhouse interior with a dining area featuring hanging lights and a living space with wood flooring and large windows.E Denny Way Townhouse RenovationDavid Neiman ArchitectsExterior view of Inside Outside House at dusk showing large glass walls and a flat roof.Inside Outside HouseDavid Coleman ArchitectureExterior front view of a modern house with a large sloped roof and circular skylight over a glass patio.Field HouseDavid Coleman ArchitectureFront exterior view of a two-story transitional farmhouse residence with stone and white siding under a clear blue sky.transitional farmhouse residenceCharles Vincent George ArchitectsFront exterior view of a modern brick and wood house with a two-car garage and large windows.Clarendon Hills ResidenceCharles Vincent George ArchitectsFront exterior view of a two-story house with tiered roof and multiple windows, surrounded by trees and landscaping.Engawa House, Seattle WAConard Romano ArchitectsModern white residence exterior with wood slat fencing and trees in foreground under clear blue sky.los angeles residenceClive Wilkinson ArchitectsExterior front entrance of a modern house with sculptural metal doors and concrete steps.Hollywood Hills HouseCHU+GOODING ArchitectsModern house exterior with large glass windows reflecting desert plants and a tall cactus in front.project sixChen Suchart StudioA modern house in a desert landscape featuring a rectangular concrete base and a cantilevered upper volume with reflective glass and metal.staab residenceChen Suchart StudioModern home exterior with wood siding, concrete steps, and large windows surrounded by trees and ferns.Orleans House Cape Cod, MassachusettsCharles Rose ArchitectsExterior view of a two-story house combining traditional brick and modern black metal elements with large windows and a balcony at dusk.past present houseChadbourne + Doss ArchitectsModern multi-level house with cantilevered balconies overlooking water at dusk.the perchChadbourne + Doss ArchitectsModern two-story house with light-colored brick lower level and dark wood siding upper level, surrounded by trees with mountain in the far,view point residenceChadbourne + Doss ArchitectsFront exterior view of a modern house with light-colored stone facade, large windows, and a wood garage door surrounded by trees and green.Settled In LightCG&S Design-BuildView of a modern two-story house at dusk with lights on, a swimming pool in the foreground, and a wooden pool deck with lounge chairs.WATERMILL RESIDENCECCS ArchitectureModern house with large glass windows overlooking a dock and water with built-in wooden seating area and fire pit.Dune HouseCCS ArchitectureA modern house with a sloped roof and layered rust-colored and yellow exterior walls is surrounded by a snowy wooded area with a black dog.Weathering HouseTonic Design & ConstructionEvening view of a modern two-story house with large vertical windows and a dark exterior frame contrasted with white walls.Frame HouseTonic Design & ConstructionFront exterior view of a modern flat-roofed house with minimal detailing and a paved driveway.JEFFERSON ST. RESIDENCETomecek Studio ArchitectureExterior view of a modern house on a sloping wooded site with contrasting black and gray siding materials.Half-life House : THOM STAUFFER ARCHITECTSThom Stauffer ArchitectModern open interior with light wood flooring, large sliding glass doors, and a wooden and metal staircase.Ceruti House : THOM STAUFFER ARCHITECTSThom Stauffer ArchitectDark brick exterior of a house partially obscured by a small tree and dense green shrubbery in front.Hudson Valley House IIThomas Phifer and PartnerscliffbackcliffbackThe Construction ZoneEvening view of a modern barn guest house with large glass walls and a reflecting pool surrounded by desert landscape.barn guest houseThe Construction ZoneInterior view of a kitchen with wood cabinetry, black countertops, and large windows showing a forest and ocean view.EDMONDS OVERLOOKCAST architecture
Blackened Steel in Residential Architecture — 573 Architect-Designed Projects (Page 8) | Architects List