Marble in Residential Architecture

Browse 255 residential projects built with marble, photographed from real homes designed by architects on ArchitectsList. Page 4 of 6.
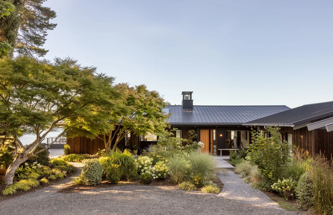
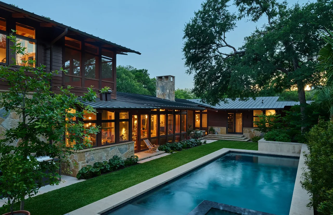
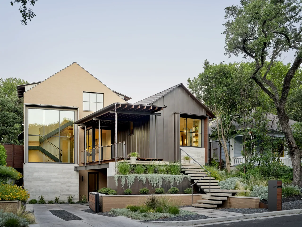
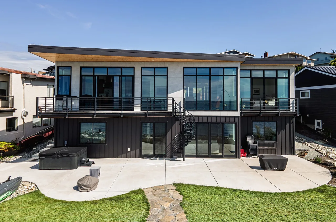
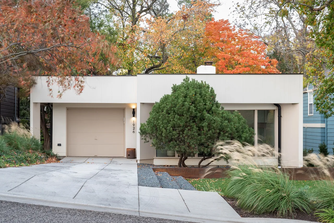
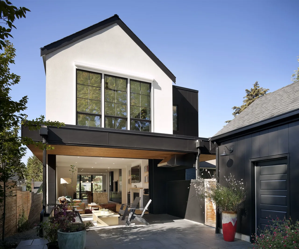
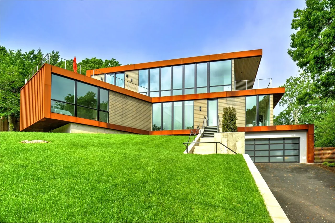
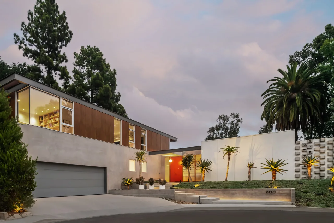
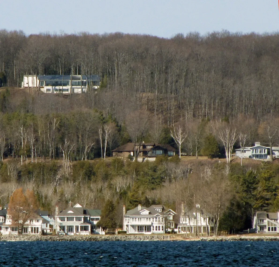
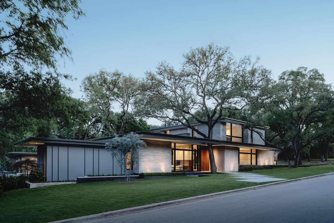
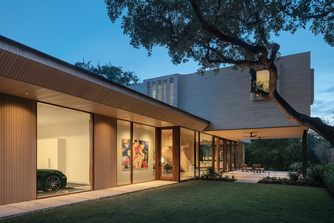
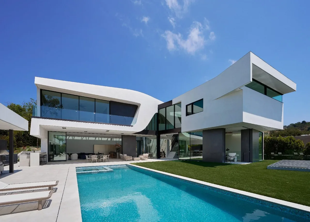
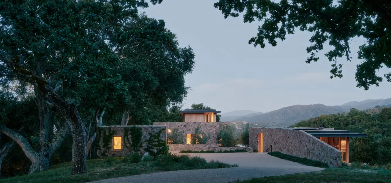
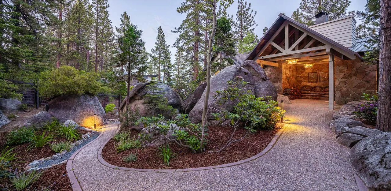
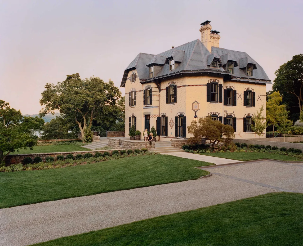
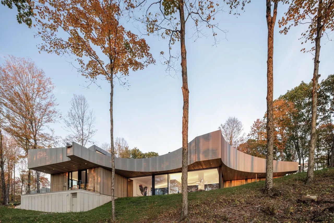
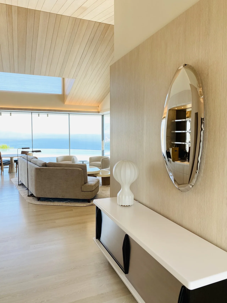
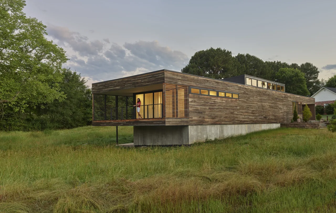
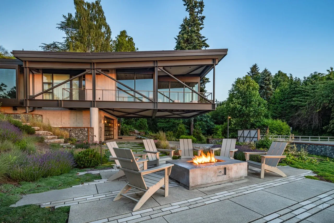
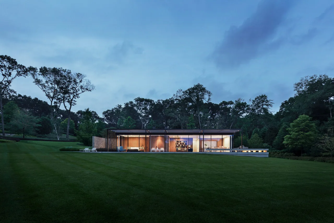
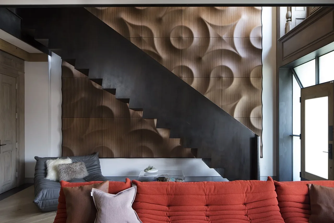
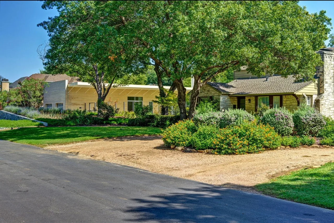
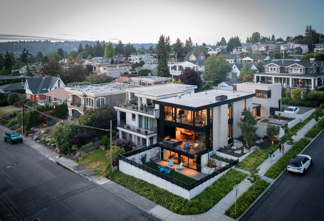
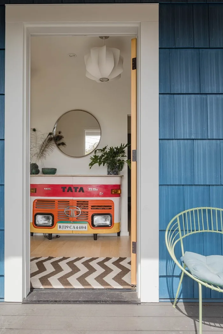
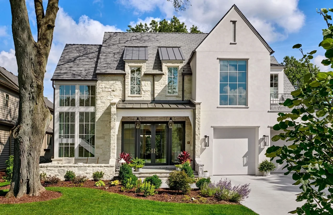
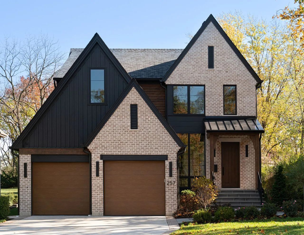
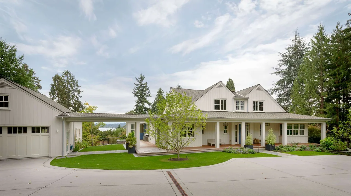
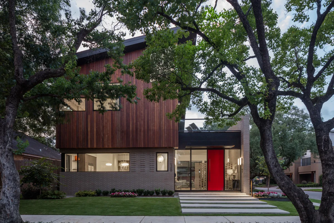
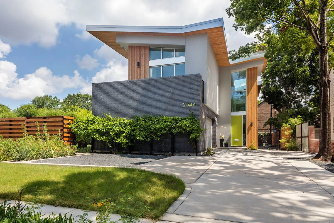
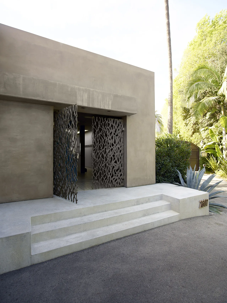
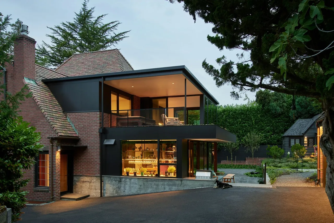
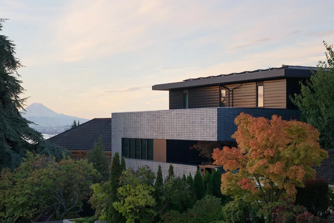
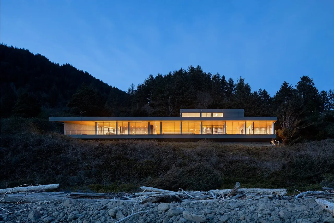
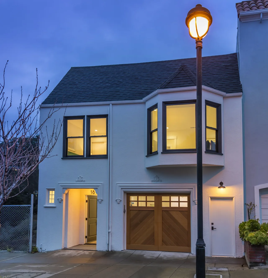
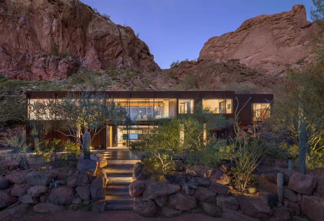
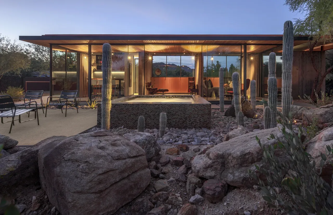
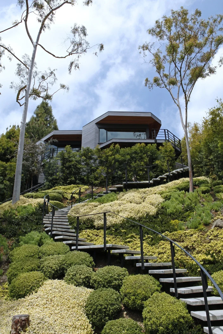
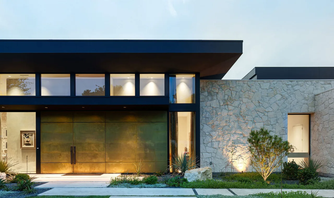
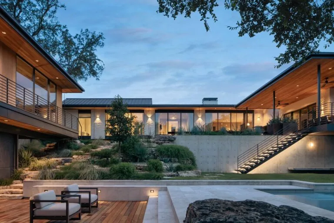
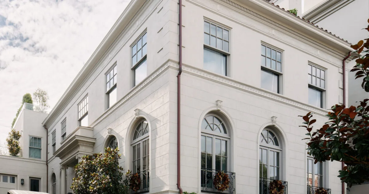
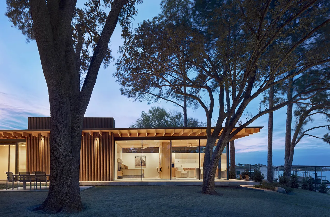
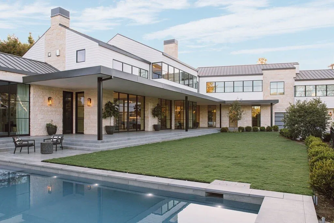
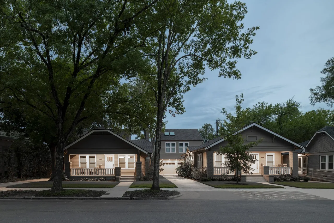
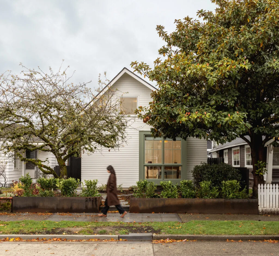
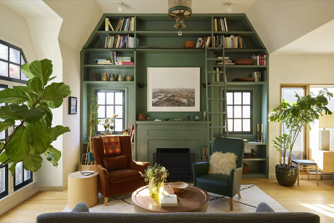
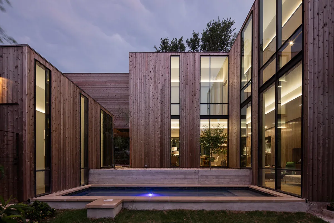
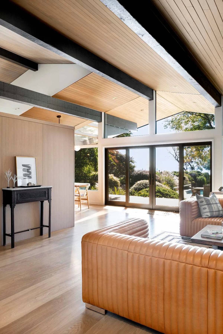
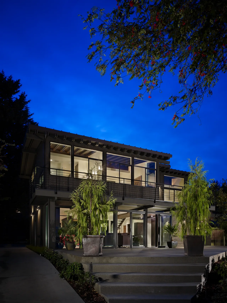
Front view of a modern house with a metal standing seam roof surrounded by lush landscaping and trees under a clear sky.Eagle Harbor ResidenceGraham Baba ArchitectsEvening view of a modern house with stone and dark wood siding overlooking a rectangular swimming pool surrounded by lawn and trees.FOOTHILL TERRACEFurman + Keil ArchitectsExterior view of a modern hillside residence with a staircase leading to a covered porch and large windows.HILLSIDE RESIDENCEFurman + Keil ArchitectsRear exterior of a modern two-story house with large black-framed windows, upper balcony, and a spiral staircase to the lower patio.Bayshore Drive ResidenceDesigns Northwest ArchitectsModern one-story house with a flat roof, a garage, and a distinctive round tree in front during autumn.Kivett ReduxForward Design ArchitectureOutdoor view of a modern two-story house with large black-framed windows and an open patio seating area.Ravenna HouseFirst Lamp Architecture ConstructionModern home with large glass windows, rust-colored steel framing, and a garage built into a green grassy hill.East Hampton RichardsElemental ArchitectureModern two-story house exterior at dusk with large windows and landscaped front yard.Brentwood HouseDutton ArchitectsModern house on a forested bluff overlooking a lake with traditional waterfront homes below.Bluff House Harbor SpringsDudzik StudiosModern two-story house exterior surrounded by trees at twilight with lit windows and gray siding.Rollingwood ResidenceHsu Office of ArchitectureModern two-story house exterior in evening with large glass windows and overhanging upper floor near a large tree.Greenbelt ResidenceHsu Office of ArchitectureModern white two-story house with cantilevered upper floor and large glass windows next to a blue swimming pool under a clear sky.richwood residenceGriffin Enright ArchitectsStone villa exterior at dusk with natural stone walls and surrounding trees and hills.Stone VillaFeldman ArchitecturePathway leads through a natural rocky landscape to a covered outdoor seating area with wood beams and stone walls.Bold Tahoe Lodge TransformationDNM ArchitectBrick estate house with multiple dormer windows and slate roofing surrounded by landscaped lawns and trees.Neiderhurst EstateDirk Denison ArchitectsSingle-story modern home with curved metal roof set on a woodland hillside in autumn.Chatham ResidenceDesai/Chia ArchitectureInterior view of a modern living room with a light wood ceiling, large glass windows, and a cozy seating area.Beach HouseDennis Gibbens ArchitectsModern house with horizontal wood siding elevated on a concrete base and featuring a covered balcony with wood slat details.Willis ResidencedeMx ArchitectureModern cantilevered house overlooking an outdoor seating area with a fire pit surrounded by wooden chairs.Creek HouseDeForest ArchitectsA modern pavilion with large glass walls set on a wide green lawn surrounded by trees at dusk.New Canaan PavilionDeborah Berke & PartnersInterior view of a living room with a black metal floating staircase and a textured wooden wall panel behind it.dolores parkDawson & ClintonExterior view of two adjacent houses partially obscured by trees and plants under a clear blue sky.Pomona ResidenceCunningham ArchitectsA modern three-story house with flat roofs and large windows at dusk, situated at a corner in a residential neighborhood.West of MarketSticklab ArchitectureView through a doorway into a room with a colorful vintage vehicle front repurposed as a console table beneath a round mirror and modern petUrban FarmhouseCTA Design BuildersFront exterior of a two-story transitional residence with stone and stucco facade, a steep gable roof, and large windows.naperville transitional residenceCharles Vincent George ArchitectsFront exterior view of a modern brick and wood house with a two-car garage and large windows.Clarendon Hills ResidenceCharles Vincent George ArchitectsFront exterior of a modern farmhouse with white wood siding, a covered porch, and attached garage under a partly cloudy sky.Modern FarmhouseConard Romano ArchitectsModern two-story house with wood siding above and brick below, featuring a bright red front door and large windows framed by trees.HOUSE 1700Collaborative Design WorksFront exterior of a modern two-story house with a sloped roof, wood siding, and a gray brick wall, framed by trees and greenery.HOUSE 2344Collaborative Design WorksExterior front entrance of a modern house with sculptural metal doors and concrete steps.Hollywood Hills HouseCHU+GOODING ArchitectsExterior view of a two-story house combining traditional brick and modern black metal elements with large windows and a balcony at dusk.past present houseChadbourne + Doss ArchitectsModern two-story house with light-colored brick lower level and dark wood siding upper level, surrounded by trees with mountain in the far,view point residenceChadbourne + Doss ArchitectsLong, low modern house with floor-to-ceiling glass illuminated at dusk near a forested hillside.prow houseChadbourne + Doss ArchitectsTwo-story white stucco house with dark roof and wood-paneled garage door at dusk with a street lamp in front.Forrest EdgeTopetcher ArchitecturecliffbackcliffbackThe Construction ZoneEvening view of a modern barn guest house with large glass walls and a reflecting pool surrounded by desert landscape.barn guest houseThe Construction ZoneSteep modern house with metal railing stairs winding up through lush landscaping under a blue sky.LIVE OAKCarson ArchitectsModern house exterior at dusk with large bronze main doors, stone wall, and clerestory windows.FIVE AustindesigntraitEvening view of a modern U-shaped home with a pool, elevated concrete patio, and landscaped yard in front.Old EnfieldJames D. LaRue ArchitectureExterior corner view of a large two-story traditional white stucco house with arched windows and decorative wreaths.Presidio Heights ResidenceButler Armsden ArchitectsView of a modern single-story lakeside retreat with large glass sliding doors and a flat roof, framed by large mature trees at dusk.Lake Retreat + BoathouseBurton Baldridge ArchitectsModern two-story house exterior with stone walls, flat and gable metal roofs, and a covered patio overlooking a pool and lawn.Malibu ModernBurdge & Associates Architects, Inc.Two single-story craftsman-style houses with front porches at dusk flanking a two-story garage structure with skylights.Menil (MDI) SFR & ADUBrett Zamore DesignA white traditional-style house with gable roof seen from the front, partially obscured by trees and bushes.Rad TradBest PracticeLiving room with green built-in bookshelf and fireplace, two armchairs, and large plants by windows.two tone tudorBestor ArchitectureEvening view of a modern courtyard house with vertical wood siding and tall windows surrounding a rectangular pool.Edgeland HouseBercy Chen StudioInterior view of a mid-century modern living room with tan leather sofas and large glass sliding doors opening to a garden.Mid-Century Beach HouseBC&J ArchitectsLake Washington ResidenceLake Washington ResidenceBaan Design
Marble in Residential Architecture — 255 Architect-Designed Projects (Page 4) | Architects List