Freestanding Tub

Browse 230 residential projects featuring freestanding tub, photographed from real homes designed by architects on ArchitectsList. Page 2 of 5.
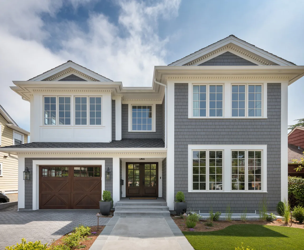
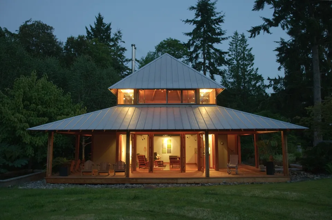
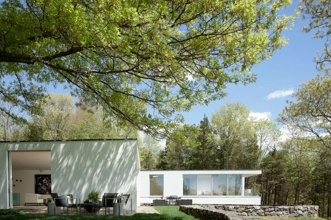
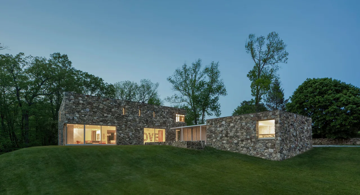
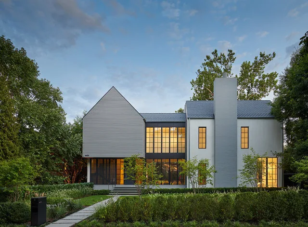
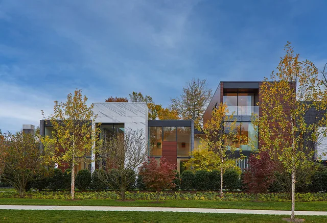
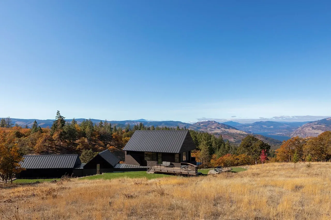
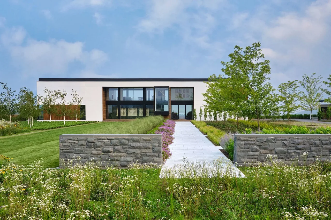
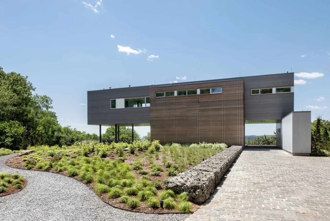
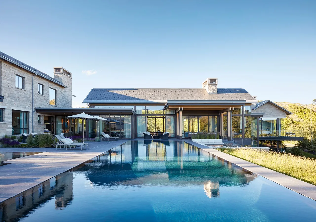
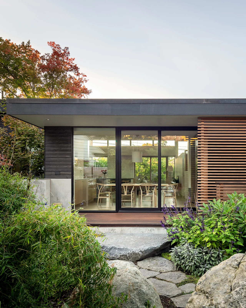
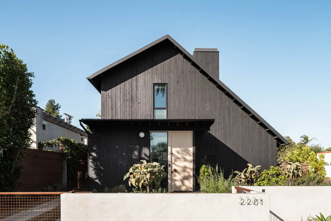
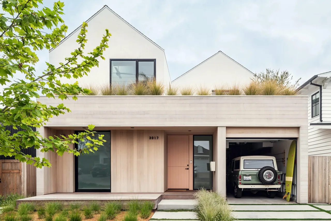
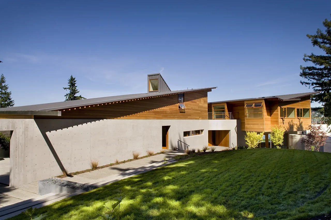
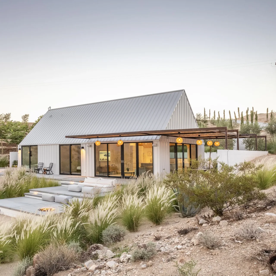
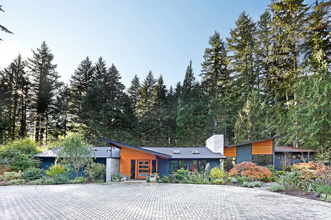
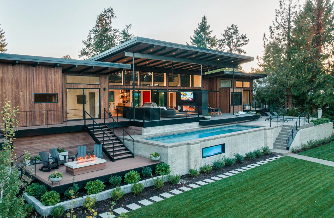
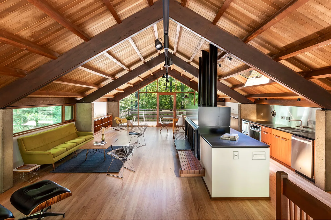
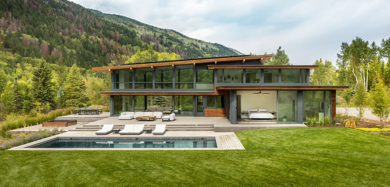
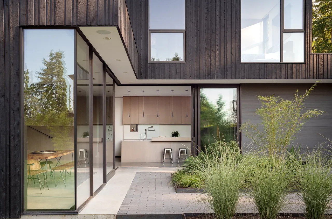
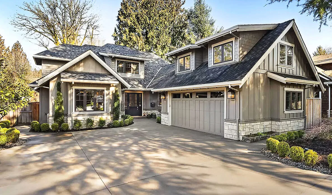
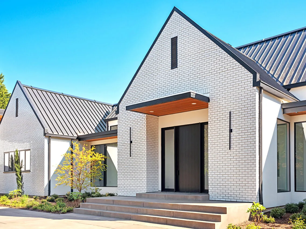
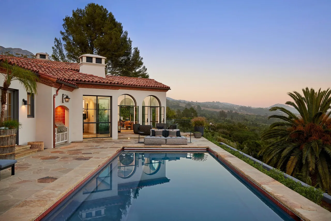
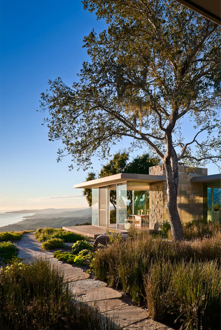
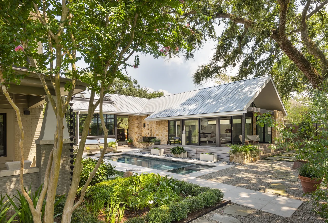
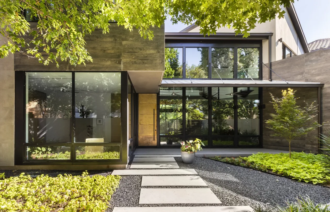
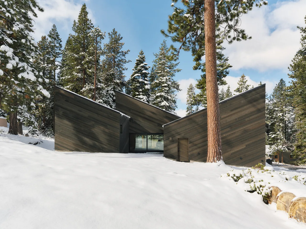
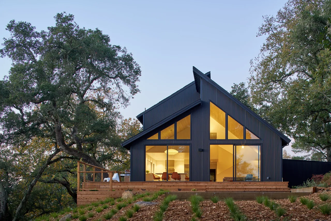
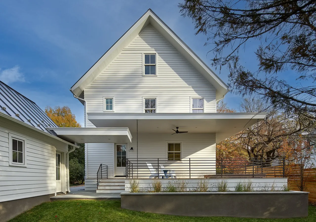
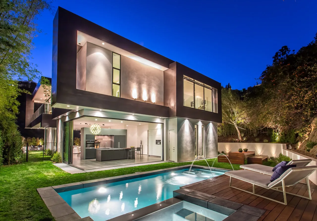
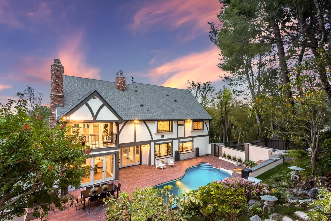
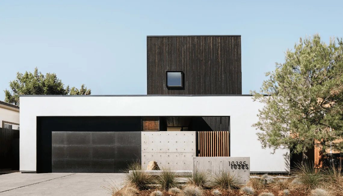
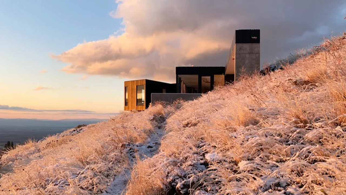
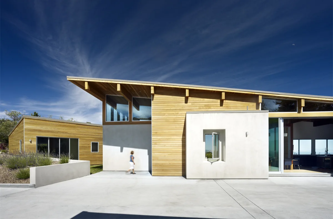
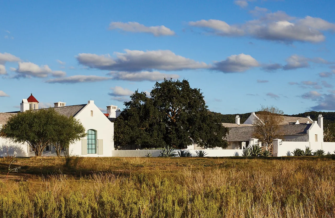
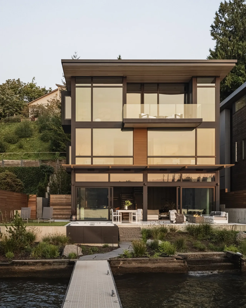
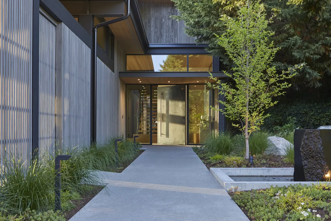
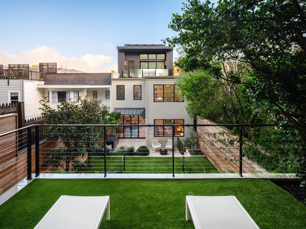
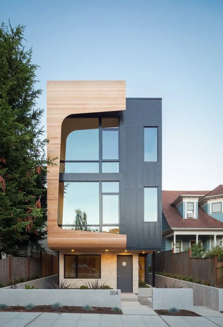
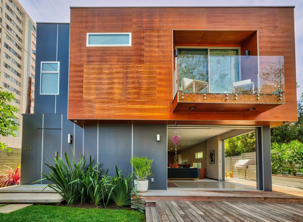
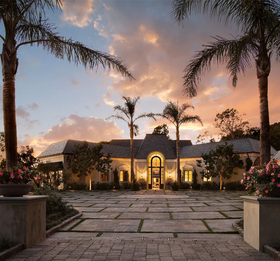
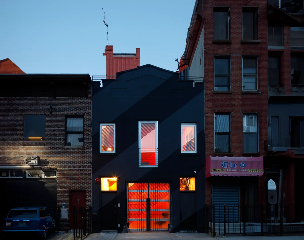
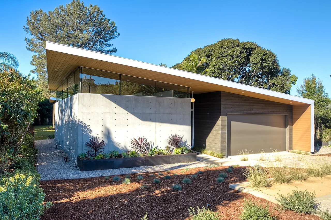
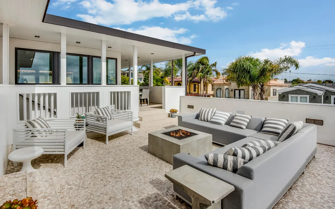
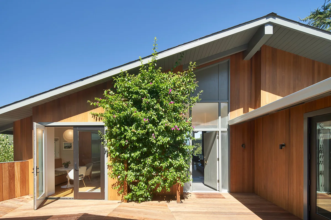
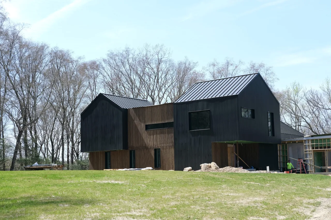
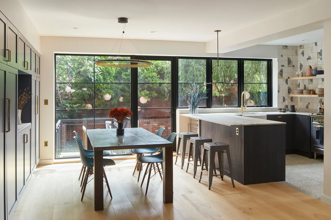
Front exterior view of a two-story residential house with gray shingle siding and a wooden garage door.Queen Anne ResidenceRyan Rhodes DesignsEvening view of a metal-roofed house surrounded by trees with a wrapped porch and warm interior lights.Garden RefugeRohleder Borges ArchitectureModern white house with large glass windows set in a green wooded landscape under a blue sky.House 125Robert Siegel ArchitectsStone exterior of House 432 with large windows lit at dusk and surrounded by trees and grass.House 432Robert Siegel ArchitectsFront exterior view of Phillips Park House with large windows and a central chimney at dusk.PHILLIPS PARK HOUSERobert Gurney ArchitectsModern residential building exterior with large windows and autumn trees in front under a blue sky.URBAN WOODLAND HOUSERobert Gurney ArchitectsView of a hillside house with dark metal roofs and decks, surrounded by dry grass and trees under a clear blue sky.Mosier HouseRichard Brown Architects AIAModern rectangular white house with large black-framed windows and pathway through landscaped gardenMillbrook Residence Dutchess County, NYResolution 4 ArchitectureModern two-story house with a cantilevered upper floor covered in metal siding and horizontal windows.Hudson River House Hudson Valley, NYResolution 4 ArchitectureModern large residence with an outdoor infinity-edge pool reflecting the building on a clear day.Morning Star ResidencePoss Architecture + PlanningModern single-story house exterior with large glass sliding doors leading to a dining area and landscaped garden path.MADISONReplinger Hossner ArchitectsDark wooden gable-front house exterior with a light-colored front door and vertical siding under a blue sky.Glencoe Avenue Houseras-a, inc.Front exterior of a modern house with light wood siding, flat roof and garage open to show a vintage SUV insideOak Avenue Houseras-a, inc.Modern house with concrete base and wooden upper walls under angled metal roofs on a sunny day.Y HousePeter Cohan ArchitectSmall white guesthouse with a steep metal gable roof and glass sliding doors opening to outdoor seating and a pergola with hanging lights.alta guesthouseOller & PejicModern single-story house with angled rooflines and wood and dark siding surrounded by dense tall trees.Design is EverythingPaul Michael Davis DesignModern wooden house with large glass windows, covered patio, outdoor pool, and fire pit with seating in a landscaped yard.MontagnePaul McKean ArchitectureOpen living and kitchen area under a vaulted wood-beamed ceiling with large windows and a central fireplace.BurtonPaul McKean ArchitectureModern two-story house with large glass walls, wood siding, and a rear patio with a swimming pool surrounded by lawn and mountain landscape.Aspen Valley Home Aspen, ColoradoTurkel DesignModern courtyard with black wood siding exterior, large glass windows, and a view into a minimal kitchen area.Yo-Ju Courtyard HouseWittman Estes Architecture+LandscapeFront view of a two-story house with gray siding, stone accents, and a driveway leading to a garage.G STREET CUSTOMNordby Design Studio Architecture & Interiors, LLCFront exterior view of a modern white brick house with black metal roof and large black front door under a covered entryway.BURTON NEW CUSTOM BUILDNordby Design Studio Architecture & Interiors, LLCOutdoor patio area with swimming pool, lounge furniture, and a house with terracotta tile roofing at dusk.Villa Delle PalmeNeumann Mendro Andrulaitis ArchitectsModern house with flat roof and floor-to-ceiling glass walls overlooking a coastal landscape at sunset.Carpinteria FoothillsNeumann Mendro Andrulaitis ArchitectsOutdoor view of a garden house with stone walls, large glass windows, and a metal gable roof surrounding a rectangular pool with lush green;Vassar Street Garden HouseNatalye Appel + Associates ArchitectsModern house exterior with large black-framed windows and a walkway leading through landscaped greenery.Shetland Lane HouseNatalye Appel + Associates ArchitectsA modern cabin with staggered shed roofs and dark wood siding stands in a snowy forest landscape.Staggered CabinMork Ulnes ArchitectsView of a modern black house with large floor-to-ceiling windows and a wooden deck, surrounded by trees.Geyserville ResidenceMin DesignRear view of a white house with gable roof, a covered patio with ceiling fan, and horizontal metal railing seating area.The Overlook HouseMoore ArchitectsNight view of a modern two-story home with an open kitchen, pool, and outdoor lounge seating on a wooden deck.rising glenMSP Design DevelopmentBack exterior view of a two-story traditional home with pool and patio at sunset.TransitionalMSP Design DevelopmentFront exterior view of a modern two-story house with a white stucco facade and dark wood cladding on the upper level.Cupertino Courtyard HouseSHED Architecture & DesignModern house on a snowy hillside at sunset with grass and a wide landscape view.Basalt Canyon ShelterWorkshop A | DExterior view of a modern home with wood siding, white stucco, and a sloped roof under a blue sky.vistadelvalleZimmerman + AssociatesWide exterior view of a white farmhouse-style home with pitched roofs and multiple chimneys under a partly cloudy blue sky.Rancho Sabino GrandeMichael G. Imber, ArchitectsRear exterior view of a modern three-story house with large glass windows and a dock extending to the water.salixMcClellan ArchitectsModern house entry with large glass and metal door, surrounded by greenery and concrete pathway.perchMcClellan ArchitectsView of a modern multi-story residence from an upper balcony with green turf and two white lounge chairs.Cow Hollow ResidenceMartinkovic Milford ArchitectsModern three-story house with large windows and curved wood siding on one side.18th AveMalboeuf Bowie ArchitectureModern two-story residential building facade with wood paneling, glass balcony, and large sliding glass doors opening to outdoor deck.CaliforniaMAKE ArchitectureModern bungalow exterior with a wooden deck and large black-framed windows overlooking a garden area at dusk.LOS ANGELES MODERN BUNGALOWMaienza + WilsonEvening view of a single-story estate with illuminated arched entry and palm trees under a colorful sky.HOLLYWOOD REGENCY STYLE ESTATEMaienza + WilsonEvening view of a black modern carriage house with illuminated red interior lighting between brick buildings.IRVING PLACE CARRIAGE HOUSELOT-EKModern house exterior with a slanted flat roof, concrete wall, and dark wood siding under a clear blue sky.Aa HouseLloyd Russell AIAOutdoor patio seating area with gray sectional sofa, white chairs, and a central fire pit under a partly covered roof.Duncan PlaceLazar Design/BuildExterior view of a modern wood-paneled house with a slanted roof and an open double door leading to an interior room, featuring a lush greenHillside Courtyard HouseKuth Ranieri ArchitectsSide view of a modern two-story residence with dark vertical siding and metal gable roofs under construction.Pound Ridge ResidenceKrajewski ArchitectOpen kitchen and dining area with large black-framed windows overlooking a garden.Greenpoint ResidenceKrajewski Architect
Freestanding Tub — 230 Architect-Designed Projects (Page 2) | Architects List