Minimalist Homes & Interiors

Browse 223 residential projects in the Minimalist style, photographed from real homes designed by architects on ArchitectsList. Page 4 of 5.
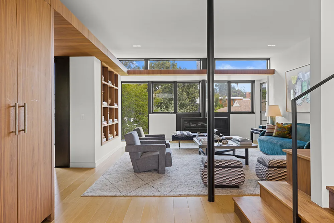
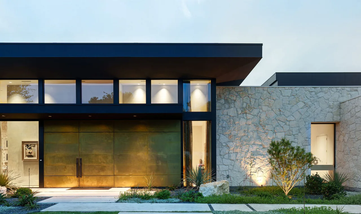
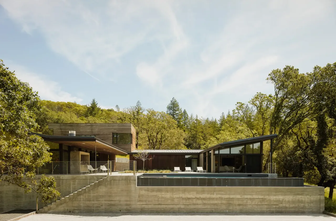
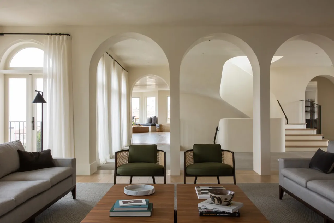
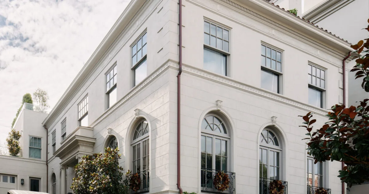
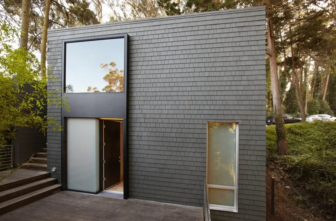
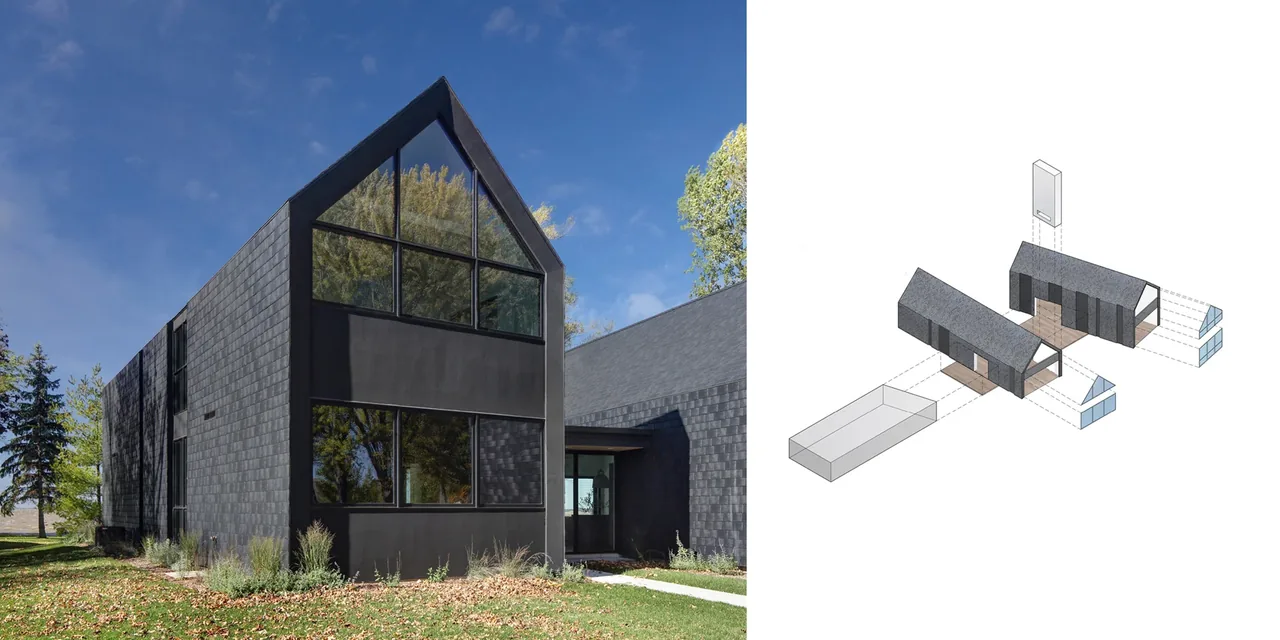
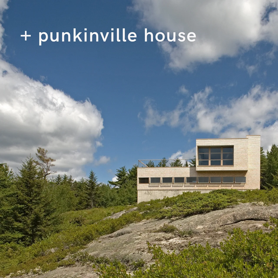
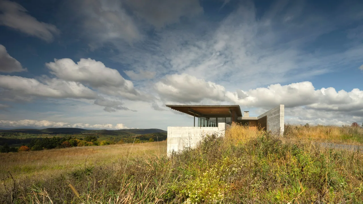
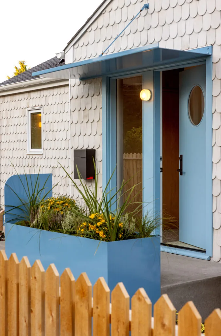
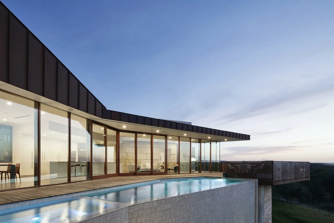
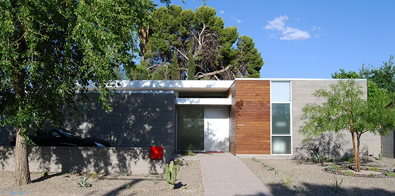
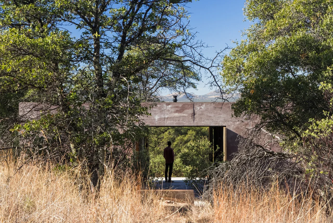
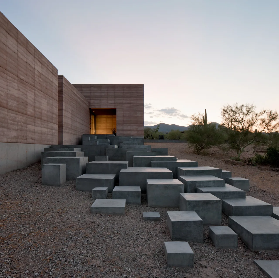
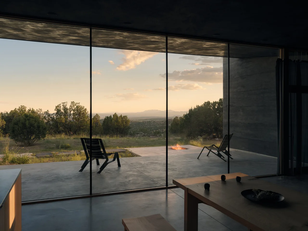
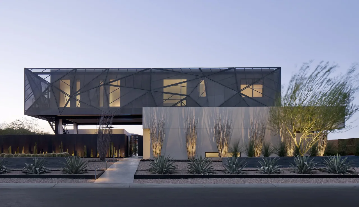
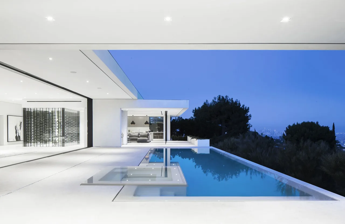
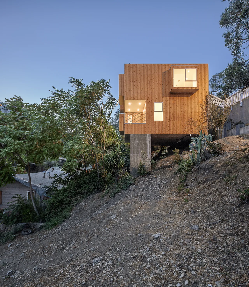
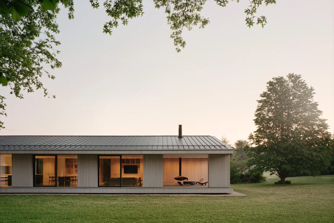
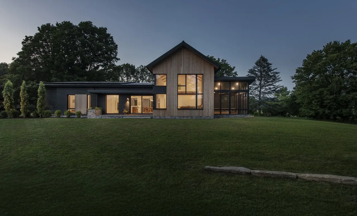
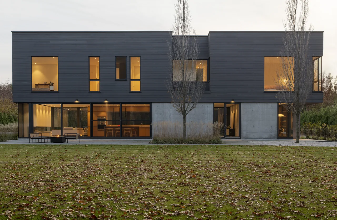
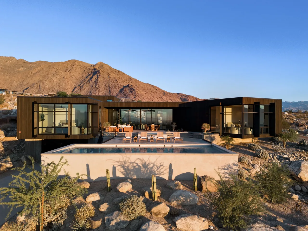
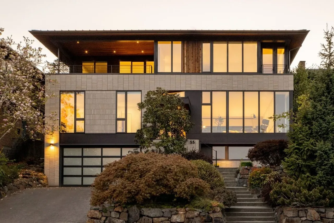
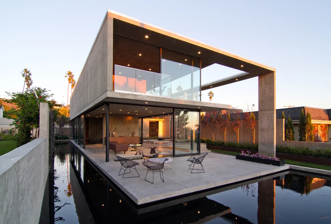
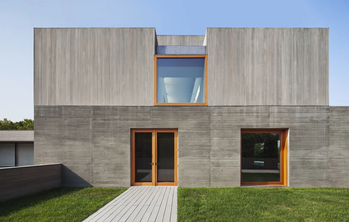
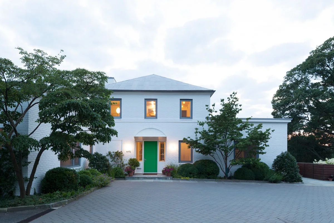
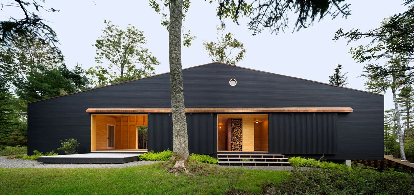
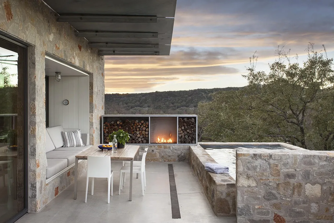
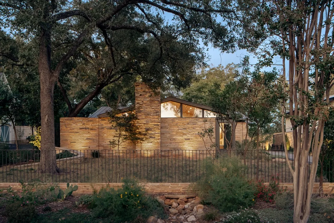
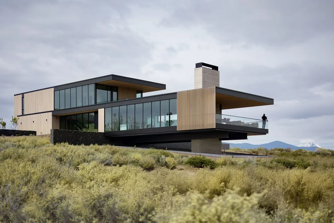
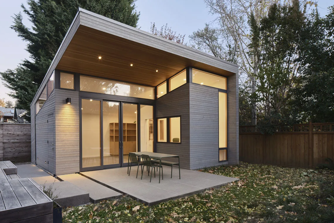
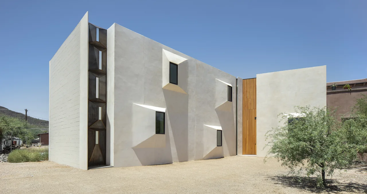
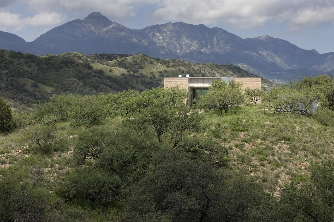
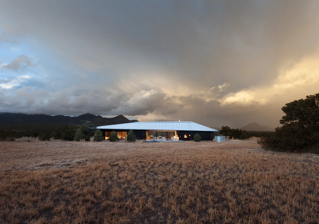
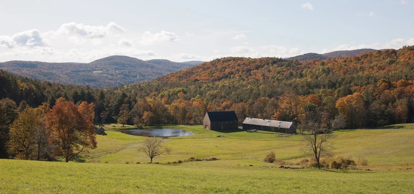
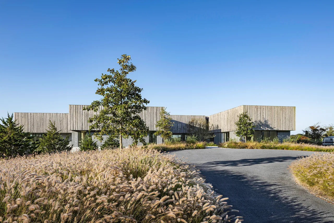
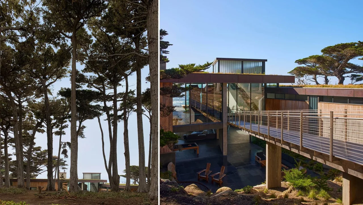
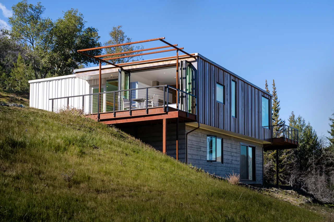
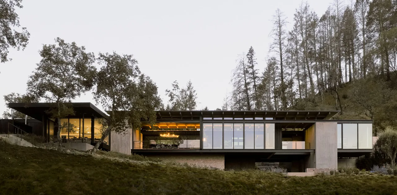
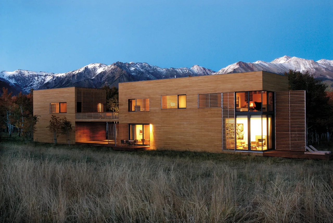
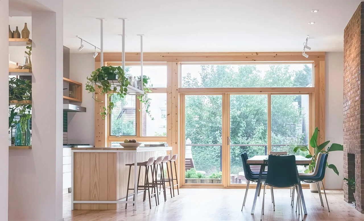
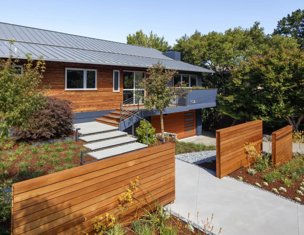
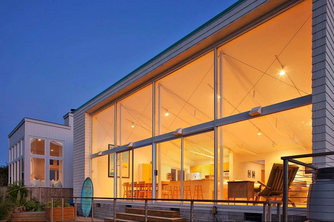
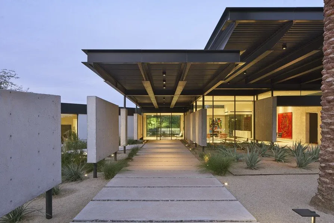
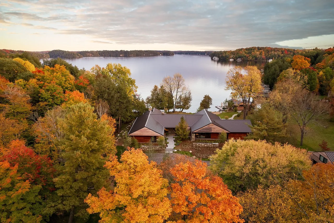
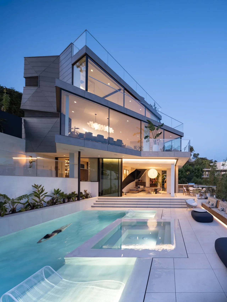
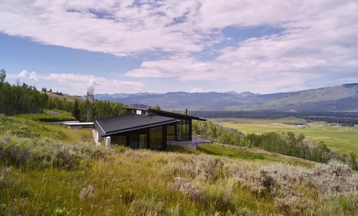
tower house-02aTowerCallas Shortridge ArchitectsLiving room with floor-to-ceiling windows and black-framed fireplace wall under clerestory windows.Halo HouseCallas Shortridge ArchitectsModern house exterior at dusk with large bronze main doors, stone wall, and clerestory windows.FIVE AustindesigntraitModern retreat home in forested setting with concrete base and large glass walls.Valley of the Moon RetreatButler Armsden ArchitectsLiving room with neutral colors, arched openings, two green chairs, and two gray sofas facing a wooden coffee table.Sea Cliff SculpturalButler Armsden ArchitectsExterior corner view of a large two-story traditional white stucco house with arched windows and decorative wreaths.Presidio Heights ResidenceButler Armsden ArchitectsExterior view of a modern gray shingle-sided two-story building with large windows and a black framed entrance door partially open.clarendon st. au pair suiteBuilding LabExterior view of a modern two-story black house with large windows and a gable roof under a blue sky.Woven HouseBruns ArchitectureModern house with white wood siding and concrete base on rocky hillside under blue sky with clouds.Punkinville Housebruce norelius studioModern house with flat roof and concrete walls in a grassy landscape under a partly cloudy sky.Gallatin ResidenceBohlin Cywinski JacksonFront entry door painted blue on a house with white shingle siding and a blue metal awning above, flanked by a blue planter with yellow and,Lil ShingleBest PracticeModern house with floor-to-ceiling glass walls overlooking an infinity pool at dusk.Bold Ruler HouseBercy Chen StudioSingle-story modern house front with concrete and wood facade and a glass front door under a flat roof.pulaski residenceBaldinger StudioView of a concrete structure with a large rectangular opening showing a person standing and looking at trees.Casa CalderaDust ArchitectsConcrete block steps lead up to a rammed earth wall entrance at dusk in a desert setting.Tucson Mountain RetreatDust ArchitectsView through floor-to-ceiling glass doors to outdoor patio with chairs and a fire pit at sunset.Sombra de Santa FeDust ArchitectsContemporary two-story house with a geometric metal upper facade and minimalist landscaping at dusk.tresARCAAssemblage StudioModern poolside patio with infinity edge pool and open view of outdoor seating area at dusk.MirrorhouseXTEN ArchitectureWood-clad house elevated on concrete pillars on a steep hillside with surrounding vegetation under a clear sky.CompetitionsAnonymous ArchitectsLow one-story house with vertical siding and large windows, set beside a grassy meadow and trees at dusk.Berkshire ResidenceOf PossibleExterior rear view of a modern house at dusk featuring wood siding, large windows, and a screened porch.Stow Passive HouseZeroEnergy DesignExterior rear view of a two-story modern house with dark wood siding and large windows at dusk.NEEDHAM HOUSEAW ARCHModern single-story house with dark wood exterior and large floor-to-ceiling windows overlooking a pool in a desert landscape.AllGracia StudioModern multi-story house with large windows illuminated at dusk, stone landscaping, and a tree-lined driveway.2.0Floisand StudioTwo-story modern house with cantilevered upper floor, glass walls, and a reflecting water moat surrounding outdoor patio seating.The CrestaJonathan SegalFront view of a modern cubic concrete and wood house with large square windows framed in wood.Watermill ResidenceAndrew Berman ArchitectFront view of a white brick two-story house with a green door and symmetrical windows at dusk.Riverdale ResidenceAndrew Berman ArchitectBlack boathouse with sliding doors open to wood interior and a small porthole window above.Islesboro Boathouse and StudioAndrew Berman ArchitectOutdoor patio with stone walls, built-in seating, dining table, modern fireplace, and a hot tub overlooking wooded hills at sunset.556 HouseMell Lawrence ArchitectsSingle-story stone house with a sloped roof surrounded by trees at dusk.butterfly residenceClark | Richardson ArchitectsModern two-story house with extensive glass walls, cantilevered deck, and wood siding situated in a natural landscape.The ExpanseScott | Edwards ArchitectureModern single-story home with overhanging flat roof, wood siding exterior, and large glass doors opening to a concrete patio with metal-framStudio: PortlandWebster Wilson ArchitectExterior front view of a modern house with beige stucco walls and angular window projections under a clear blue sky.Casa SchneiderIbarra Rosano Design ArchitectsSingle-story modern house with wood and light-colored exterior, nestled on a grassy hill with scattered trees and mountainous backdrop underAdobe Canyon HouseRick Joy ArchitectsSingle-story ranch house with a metal roof set in dry grassland under dramatic cloudy sky.Lone Mountain Ranch HouseRick Joy ArchitectsTwo farm buildings near a pond in a green field surrounded by autumn forest and hills under a partly cloudy sky.Woodstock Vermont FarmRick Joy ArchitectsSingle-story modern building with a façade of vertical wood cladding, surrounded by landscaped grasses and trees under a clear sky.ShinnecockBates Masi ArchitectsModern house with a green roof and cantilevered walkway, framed by tall trees beside a waterfront.Dogleg ResidenceLundberg DesignModern two-story house on a grassy hillside with exposed wood siding on the upper floor and concrete on the lower floor, featuring large andAshford weeHouseAlchemy ArchitectsExterior view of a modern home with large glass windows and a flat roof set on a hillside with trees.Trestle ResidenceAidlin Darling DesignTwo-story modern wooden house with horizontal slats and large windows at dusk, set against a backdrop of snow-capped mountains and grassy meTHE BOX HOUSEMaya Lin StudioOpen kitchen and dining area with light wood flooring, large sliding glass doors, and hanging plants near the kitchen island.Brooklyn Townhouse RenovationAdi Gershoni ArchitectModern suburban house with wooden siding, flat metal roof, and a landscaped front yard with a wooden fence and concrete steps.Shou Sugi Ban House361 ArchitectureExterior view of Sail Loft House at dusk, showing large floor-to-ceiling windows illuminating the interior.Sail Loft House361 ArchitectureWalkway with concrete panels and a roof structure leading to a glass entrance surrounded by desert landscaping at dusk.Camelback ResidenceBA CollectiveAerial view of a cottage surrounded by vibrant fall trees with a lake in the background.Muskoka CottageBA CollectiveModern multi-story residence with glass balconies and a rectangular pool with a person swimming.Turning Point ResidenceBA CollectiveModern house with sloping black roofs set in grassy hills with mountains in the background under a partly cloudy sky.Wyoming ResidenceAbramson Houses
Minimalist Homes & Interiors — 223 Architect-Designed Projects (Page 4) | Architects List